
505 Limerick Lane, Celina, TX 75009
 5
 4
|House
NZD $1,460,562
USD $799,000
Published on: 10 Sep 2026
Last updated on: 20 Nov 2026
Property ID: 110110081227
Translate to English
Residential, Celina, TX
505 Limerick Lane, Celina, TX 75009
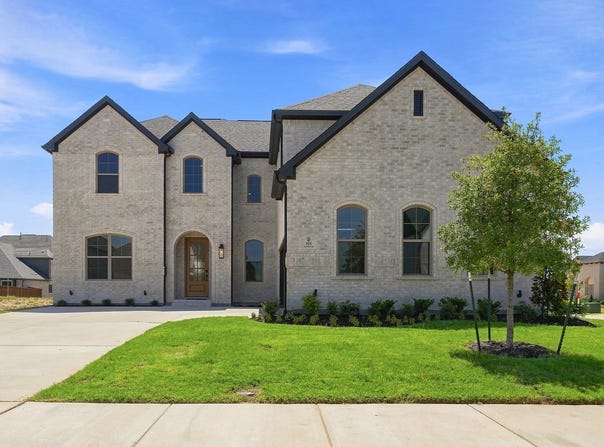
The "Conroe," a community favorite, makes a bold statement from the moment you arrive, situated on a premium 60' corner lot. A wide two-story foyer and dramatic staircase set an elegant tone, leading into a breathtaking family room with soaring 19' ceilings that flood the space with natural light. Nail-down hardwood flooring flows throughout much of the first floor, adding warmth and timeless character. The kitchen is exceptional, featuring white cabinetry extending to the ceiling, a contrasting island, quartz countertops, double ovens, and a butler's pantry that create a space as functional as it is beautiful. Upstairs, a stunning catwalk overlooks the family room and foyer below, adding architectural drama at every glance. A media room and a fifth bedroom with a full bath provide flexibility for a variety of lifestyles. An upgraded tech and lighting package completes this meticulously appointed home, nestled in a boutique, hilly community with low HOA dues.
Property Details
Basic Info
Indoor Feature
Outdoor Feature
Basic Info
Property Type
House
Listing Status
Active
Land Size
687.97 m2
Building Size
374.49 m2
Year Built
2026
Rooms
5 bedroom(s), 4 bathroom(s)
Architecture Style
Other
Num Floors
2
County
Collin
Parcel ID
R-13291-00E-0150-1
Provider
North Texas Real Estate Information Systems, Inc.
Subdivision
Hillside
Brokerage Office Name
Hunter Dehn Group
Brokerage Office Phone
(214) 500-5222
Neighbourhoods
Hillside
Address
505 Limerick Lane, Celina, TX 75009
Nearby Schools
| Type | School name | District name |
|---|---|---|
| High | Celina | Not available |
| Not available | Not available | Not available |
| Elementary | Margie Moore Vasquez | Not available |
| Not available | Not available | Not available |
| Middle | Willard | Not available |
| Not available | Not available | Not available |
| Juniorhigh | Willard | Not available |
| Not available | Not available | Not available |
Contact Agent
Contact Agent
Email enquiry to Hunter Dehn Realty
Hunter Dehn
Dallas, TX
What's your enquiry about?
By clicking "Submit", you accept our Privacy Policy and acknowledge that as the agent for this property is located overseas, your information may not be handled in accordance with the privacy laws applicable to this website.
Property ID: 110110081227
Original Property ID: 3yd-NTREIS-21381711Data provided by North Texas Real Estate Information Systems, Inc., MLS #: 21381711
* THIS SERVICE MAY CONTAIN TRANSLATIONS POWERED BY GOOGLE. GOOGLE DISCLAIMS ALL WARRANTIES RELATED TO THE TRANSLATIONS, EXPRESS OR IMPLIED, INCLUDING ANY WARRANTIES OF ACCURACY, RELIABILITY, AND ANY IMPLIED WARRANTIES OF MERCHANTABILITY, FITNESS FOR A PARTICULAR PURPOSE AND NONINFRINGEMENT.
Copyright © 2026 North Texas Real Estate Information Systems, Inc. All rights reserved. All information provided by the listing agent/broker is deemed reliable but is not guaranteed and should be independently verified.