
5077 Chital Drive, Fort Worth, TX 76036
 4
4 3
3|House
NZD $626,080
USD $354,990
Published on: 11 Sep 2026
Last updated on: 16 Sep 2026


Property ID: 110110106332
Translate to English
Residential, Fort Worth, TX
5077 Chital Drive, Fort Worth, TX 76036
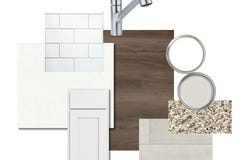
Love where you live in Deer Creek in Fort Worth, TX! Now featuring Legend's NEW Smart Home package and Signature Design Collection! The Wisteria floor plan is a stunning two-story home, with soaring ceilings in the foyer, and features 4 bedrooms, 2.5 baths, game room, and 2-car garage. This home has it all, including privacy blinds and vinyl plank flooring throughout the common areas! The first floor offers the perfect space for entertaining with a peninsula kitchen open to both the living and dining areas! The gourmet kitchen is sure to please with 42-inch cabinetry, silestone countertops, stainless-steel appliances, and a box window at the dining area. Retreat to the Owner's Suite featuring a box window, double sinks with silestone countertops, a separate tub and shower, and a walk-in closet. Enjoy the great outdoors with a covered patio! Don't miss your opportunity to call Deer Creek home, schedule a visit today!
Property Details
Basic Info
Indoor Feature
Outdoor Feature
Basic Info
Property Type
House
Listing Status
Active
Land Size
197.49 m2
Building Size
196.12 m2
Year Built
2026
Rooms
4 bedroom(s), 3 bathroom(s)
Architecture Style
Other
Num Floors
2
County
Tarrant
Parcel ID
42839058
Provider
North Texas Real Estate Information Systems, Inc.
Subdivision
Deer Creek
Brokerage Office Name
Legend Home Corp
Brokerage Office Phone
(281) 536-0529
Neighbourhoods
Deer Creek
Address
5077 Chital Drive, Fort Worth, TX 76036
Nearby Schools
| Type | School name | District name |
|---|---|---|
| High | North Crowley | Not available |
| Not available | Not available | Not available |
| Elementary | June W Davis | Not available |
| Not available | Not available | Not available |
| Middle | Crowley | Not available |
| Not available | Not available | Not available |
| Juniorhigh | Crowley | Not available |
| Not available | Not available | Not available |
Contact Agent
Contact Agent
Email enquiry to Legend Home Corp
Bradley Tiffan
Houston, TX
What's your enquiry about?
By clicking "Submit", you accept our Privacy Policy and acknowledge that as the agent for this property is located overseas, your information may not be handled in accordance with the privacy laws applicable to this website.
Property ID: 110110106332
Original Property ID: 3yd-NTREIS-21381140Data provided by North Texas Real Estate Information Systems, Inc., MLS #: 21381140
* THIS SERVICE MAY CONTAIN TRANSLATIONS POWERED BY GOOGLE. GOOGLE DISCLAIMS ALL WARRANTIES RELATED TO THE TRANSLATIONS, EXPRESS OR IMPLIED, INCLUDING ANY WARRANTIES OF ACCURACY, RELIABILITY, AND ANY IMPLIED WARRANTIES OF MERCHANTABILITY, FITNESS FOR A PARTICULAR PURPOSE AND NONINFRINGEMENT.
Copyright © 2026 North Texas Real Estate Information Systems, Inc. All rights reserved. All information provided by the listing agent/broker is deemed reliable but is not guaranteed and should be independently verified.