
509 Oak Tree Avenue, Perkins, OK 74059
LATEST
 4
4 2
2|House
NZD $412,937
USD $233,900
Published on: 14 Oct 2026
Last updated on: 15 Oct 2026

Property ID: 110120535447
Translate to English
Residential, Perkins, OK
509 Oak Tree Avenue, Perkins, OK 74059
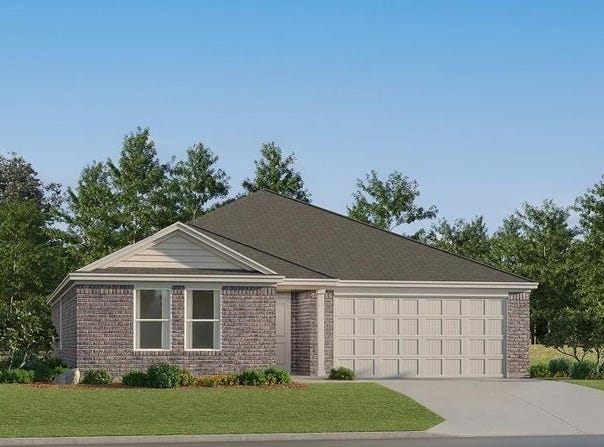
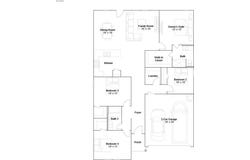
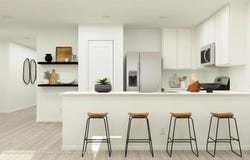
Gehrig Floor Plan - This new four-bedroom home offers convenient single-story living. An inviting open-concept floorplan encourages simple transitions and multitasking between the kitchen, dining room and family room. Three bedrooms are located near the front of the home, just steps from a full bathroom, and a luxurious owner's suite is nestled into a private rear corner, complete with an en-suite bathroom and walk-in closet. Prices, dimensions and features may vary and are subject to change. Photos are for illustrative purposes only. Everything's Included: Washer/Dryer, Refrigerator, Garage Door Opener, Closing Cost assistance available. Home is currently under construction with anticipated completion in January.
Property Details
Basic Info
Indoor Feature
Outdoor Feature
Basic Info
Property Type
House
Listing Status
Active
Land Size
445.96 m2
Building Size
160.91 m2
Year Built
2026
Rooms
4 bedroom(s), 2 bathroom(s)
County
Payne
Parcel ID
509NONEOakTree74059
Provider
MLSOK, Inc.
Brokerage Office Name
Copper Creek Real Estate
Brokerage Office Phone
(405) 888-9902
Address
509 Oak Tree Avenue, Perkins, OK 74059
Nearby Schools
| Type | School name | District name |
|---|---|---|
| High | Perkins-Tryon HS | Not available |
| Not available | Not available | Not available |
| Elementary | Perkins-Tryon ES | Not available |
| Not available | Not available | Not available |
| Middle | Perkins-Tryon MS | Not available |
| Not available | Not available | Not available |
| Juniorhigh | Perkins-Tryon MS | Not available |
| Not available | Not available | Not available |
Contact Agent
Brett Creager
Copper Creek Real Estate
124 NW 12th St , Oklahoma City, OK 73103
Get in touch
Contact Agent
Contact Agent
Email enquiry to Copper Creek Real Estate
Brett Creager
124 NW 12th St , Oklahoma City, OK 73103
What's your enquiry about?
By clicking "Submit", you accept our Privacy Policy and acknowledge that as the agent for this property is located overseas, your information may not be handled in accordance with the privacy laws applicable to this website.
Property ID: 110120535447
Original Property ID: 3yd-OCMAROK-1253658Data provided by MLSOK, Inc., MLS #: 1253658
* THIS SERVICE MAY CONTAIN TRANSLATIONS POWERED BY GOOGLE. GOOGLE DISCLAIMS ALL WARRANTIES RELATED TO THE TRANSLATIONS, EXPRESS OR IMPLIED, INCLUDING ANY WARRANTIES OF ACCURACY, RELIABILITY, AND ANY IMPLIED WARRANTIES OF MERCHANTABILITY, FITNESS FOR A PARTICULAR PURPOSE AND NONINFRINGEMENT.
Copyright © 2026 MLSOK, Inc. All rights reserved. All information provided by the listing agent/broker is deemed reliable but is not guaranteed and should be independently verified.