
5119 Sunnycreek Drive, Boiling Springs, SC 29316
 3
 3
|Other
NZD $500,137
USD $273,600
Published on: 02 Sep 2026
Last updated on: 21 Nov 2026


Property ID: 110119769103
Translate to English
Residential, Traditional, Boiling Springs, SC
5119 Sunnycreek Drive, Boiling Springs, SC 29316
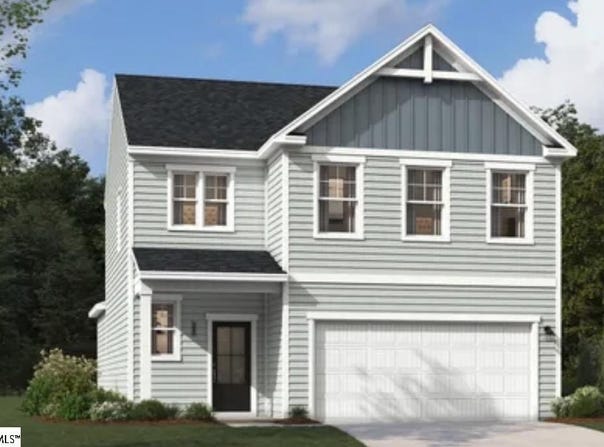
Meet the Rainey at Hazelwood, an ideal location near shopping, dining, and outdoor recreation for active households. This Rainey spreads 1,890 square feet across two floors, with three bedrooms, two full baths, a powder room, and a two-car garage. The kitchen, dining area, and family room share the main level in one connected run, with a fireplace giving the family room a steady focal point for evenings in. From there, a covered patio opens the back of the home to the outdoors, stretching the usable space beyond four walls. Upstairs, the primary suite sits apart from the other two bedrooms and an en-suite bath finished with a tiled shower surround. The two additional bedrooms share the second full bath just down the hall. The covered patio holds a crowd or a quiet night equally well, making it a go-to spot from spring through fall. Key features include: Covered Patio Fireplace in Family Room Oak Stair Treads GE gas appliances anchor the kitchen. Rough-in for pendant lights is already in place. An electronic deadbolt and garage door opener with remote add daily convenience. The Rainey on Homesite #89 will be ready for move-in in November 2026. The price shown is a final price an includes all options and upgrades. All information is deemed reliable but not guaranteed. Dimensions are approximate. Don't miss the opportunity to call this home. Book your private showing and explore every detail in person. Hazelwood is located just off Highway 9 in Boiling Springs, set within the rolling foothills of Spartanburg County. With grocery shopping right next door and I-85 just a few minutes south, it's a location that makes day-to-day life easy while keeping the broader Upstate within reach. Homes at Hazelwood are built to offer both comfort and flexibility. Featuring 3- to 4-bedroom floor plans with approximately 1,890 to 2,505 square feet, these homes include open living spaces that create a natural flow between the kitchen, dining, and main gathering areas. Each home includes a 2-car garage and energy-efficient construction that supports comfort and efficiency year-round. Everything you need is close to home, including grocery stores, shopping, and dining just steps away. Outdoor destinations offer opportunities for boating and fishing, while nearby parks and green spaces make it easy to spend time outside. Downtown Spartanburg is approximately fifteen minutes away, with restaurants and local events while major employers are also within a commuting distance. Schedule a tour today.
Property Details
Basic Info
Indoor Feature
Outdoor Feature
Basic Info
Property Type
Other
Listing Status
Active
Land Size
445.15 m2
Building Size
175.59 m2
Year Built
2026
Rooms
3 bedroom(s), 3 bathroom(s)
Architecture Style
Other
Num Floors
2
County
Spartanburg
Parcel ID
2-51-00-101.99
Provider
Greater Greenville Association of Realtors
Subdivision
Hazelwood
Brokerage Office Name
Essex Homes
Brokerage Office Phone
(864) 283-0693
Neighbourhoods
Hazelwood
Address
5119 Sunnycreek Drive, Boiling Springs, SC 29316
Nearby Schools
| Type | School name | District name |
|---|---|---|
| High | Boiling Springs | Not available |
| Elementary | Shoally Creek | Not available |
| Middle | Rainbow Lake | Not available |
| Juniorhigh | Rainbow Lake | Not available |
Contact Agent
Contact Agent
Email enquiry to SM South Carolina Brokerage, L
Jason Walzer
Greenville, SC
What's your enquiry about?
By clicking "Submit", you accept our Privacy Policy and acknowledge that as the agent for this property is located overseas, your information may not be handled in accordance with the privacy laws applicable to this website.
Property ID: 110119769103
Original Property ID: 3yd-GGARSC-1602607Data provided by Greater Greenville Association of Realtors, MLS #: 1602607
* THIS SERVICE MAY CONTAIN TRANSLATIONS POWERED BY GOOGLE. GOOGLE DISCLAIMS ALL WARRANTIES RELATED TO THE TRANSLATIONS, EXPRESS OR IMPLIED, INCLUDING ANY WARRANTIES OF ACCURACY, RELIABILITY, AND ANY IMPLIED WARRANTIES OF MERCHANTABILITY, FITNESS FOR A PARTICULAR PURPOSE AND NONINFRINGEMENT.
Copyright © 2026 Greater Greenville Association of Realtors. All rights reserved. All information provided by the listing agent/broker is deemed reliable but is not guaranteed and should be independently verified.