
5131 SE ANKENY St, Portland, OR 97215
 3
 3
|Townhouse
NZD $942,682
USD $529,000
Published on: 27 Oct 2026
Last updated on: 08 Nov 2026
Property ID: 110120801718
Translate to English
Residential, Portland, OR
5131 SE ANKENY St, Portland, OR 97215
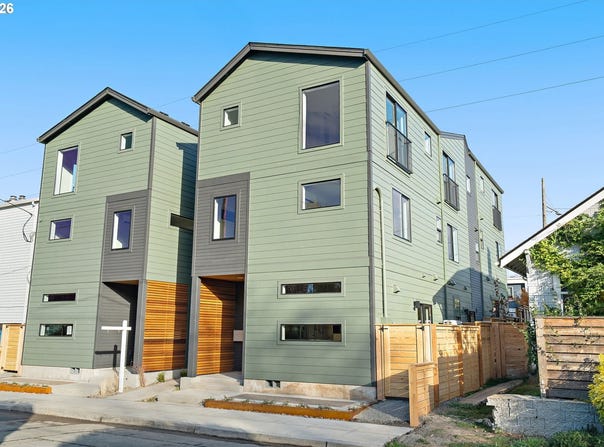
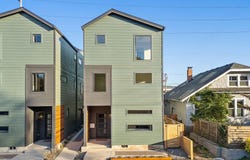
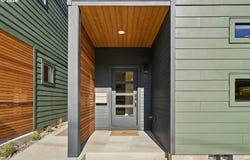
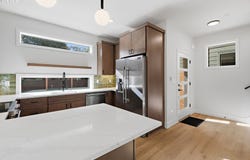
This new three-bedroom, 2.5-bath North Tabor end home has Mt. Tabor views from the upper floors, south-facing windows, a private back patio and an entire third floor devoted to the primary suite. The open main floor connects the kitchen, dining and living spaces, with a slider to the patio. The primary suite has a double vanity and a Juliette balcony. The three-level layout has approximately 1,177 sf per plans. The kitchen has a peninsula with a beverage fridge, stainless appliances, warm wood-tone cabinets, quartz counters and a full-height green gloss tile backsplash. Two bedrooms, a full bath and laundry are on the second floor. All-electric, with zoned ductless heat pumps and an ERV for fresh air. On-street parking, subject to availability. Part of a six-home development. Individual fee-simple ownership is planned, subject to final approval and plat recording. No HOA; shared maintenance and easement documents will apply. Co-listing broker is an Oregon real estate licensee paid for development services with possible project profit, and is not an owner of the seller. [Home Energy Score = 10. HES Report
Property Details
Basic Info
Outdoor Feature
Basic Info
Property Type
Townhouse
Listing Status
Active
Building Size
109.35 m2
Year Built
2026
Rooms
3 bedroom(s), 3 bathroom(s)
Architecture Style
Modern
Num Floors
3
County
Multnomah
Parcel ID
R626106
Provider
Regional Multiple Listing Services
Subdivision
NORTH TABOR
Brokerage Office Name
Kelly Right Real Estate of Portland
Brokerage Office Phone
(509) 489-7000
Neighbourhoods
NORTH TABOR
Address
5131 SE ANKENY St, Portland, OR 97215
Nearby Schools
| Type | School name | District name |
|---|---|---|
| High | Franklin | Not available |
| Elementary | Glencoe | Not available |
| Middle | Mt Tabor | Not available |
| Juniorhigh | Mt Tabor | Not available |
Contact Agent
Jacob Serrill
Kelly Right Real Estate of Portland, LLC
4800 SW Meadows Rd, Suite 300 , Lake Oswego, OR 97035
Get in touch
Contact Agent
Contact Agent
Email enquiry to Kelly Right Real Estate of Portland, LLC
Jacob Serrill
4800 SW Meadows Rd, Suite 300 , Lake Oswego, OR 97035
What's your enquiry about?
By clicking "Submit", you accept our Privacy Policy and acknowledge that as the agent for this property is located overseas, your information may not be handled in accordance with the privacy laws applicable to this website.
Property ID: 110120801718
Original Property ID: 3yd-RMLSOR-570965081Data provided by Regional Multiple Listing Services, MLS #: 570965081
* THIS SERVICE MAY CONTAIN TRANSLATIONS POWERED BY GOOGLE. GOOGLE DISCLAIMS ALL WARRANTIES RELATED TO THE TRANSLATIONS, EXPRESS OR IMPLIED, INCLUDING ANY WARRANTIES OF ACCURACY, RELIABILITY, AND ANY IMPLIED WARRANTIES OF MERCHANTABILITY, FITNESS FOR A PARTICULAR PURPOSE AND NONINFRINGEMENT.
Copyright © 2026 Regional Multiple Listing Services. All rights reserved. All information provided by the listing agent/broker is deemed reliable but is not guaranteed and should be independently verified.
Similar Properties
These similar properties are shown based on the property type and distance to this listing.