
514 Ranchhand Dr, Berthoud, CO 80513
 5
 4
|House
NZD $1,182,130
USD $650,000
Published on: 31 Oct 2026
Last updated on: 13 Nov 2026

Property ID: 110120914041
Translate to English
Residential, Berthoud, CO
514 Ranchhand Dr, Berthoud, CO 80513
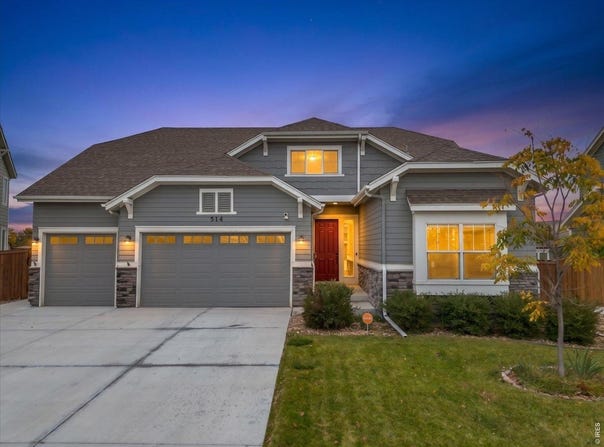
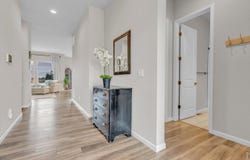
Welcome to 514 Ranchhand Drive in the sought-after Prairie Star community! Beautifully maintained and offering the feel of new construction, this charming ranch-style home blends modern finishes, flexible living spaces, and the tranquility of backing to open space. Step inside to a spacious foyer, soaring ceilings, and stylish luxury vinyl plank flooring. The open-concept kitchen, dining, and living areas are perfect for everyday living and entertaining, featuring granite countertops in the kitchen and main-level bathrooms. Two secondary bedrooms sit at the front of the home, while the private primary suite offers a generous walk-in closet, convenient laundry access, and peaceful views of the surrounding fields-a serene way to start each day. The fully finished basement with a secret portal adds two bedrooms, a full bathroom, a spacious living area, and abundant storage. Create your ideal media room, home gym, recreation space, or guest retreat. Enjoy Colorado's beauty from your sunrise and moonrise patio, perfect for savoring quiet mornings, admiring the rising moon, entertaining guests, or simply unwinding beneath the open sky. The low-maintenance backyard, expansive patio, and retractable awning offer inviting spaces to relax and enjoy the peaceful surroundings. Prairie Star offers an exceptional lifestyle with parks, basketball, tennis and pickleball courts, community gardens, dog parks and year-round neighborhood events. Enjoy convenient access to TPC Colorado, Berthoud Reservoir, Carter Lake, and the Berthoud Recreation Center. With five bedrooms, four bathrooms, versatile living spaces, peaceful field views, and outdoor areas made for relaxation, 514 Ranchhand Drive offers the perfect blend of comfort, convenience, and Colorado living!
Property Details
Basic Info
Indoor Feature
Outdoor Feature
Basic Info
Property Type
House
Listing Status
Active
Land Size
687.97 m2
Building Size
341.51 m2
Year Built
2020
Rooms
5 bedroom(s), 4 bathroom(s)
Architecture Style
Contemporary
Num Floors
1
County
Larimer
Parcel ID
R1663373
Provider
IRES MLS
Subdivision
Prairie Star Filing 3
Brokerage Office Name
Wright Kingdom, Inc
Brokerage Office Phone
(303) 541-1912
Neighbourhoods
Prairie Star Filing 3
Address
514 Ranchhand Dr, Berthoud, CO 80513
Nearby Schools
| Type | School name | District name |
|---|---|---|
| High | Thompson Valley | Not available |
| Not available | Not available | Not available |
| Elementary | Carrie Martin | Not available |
| Not available | Not available | Not available |
| Middle | Bill Reed | Not available |
| Not available | Not available | Not available |
| Juniorhigh | Bill Reed | Not available |
| Not available | Not available | Not available |
Tax History
| Year | Tax amount | |
|---|---|---|
| 2025 | USD $6314 | NZD $11,483* |
*Converted price in your currency provided by Open Exchange Rates. Exchange rates are subject to continuous change. Neither realestate.co.nz nor its affiliates guarantee that the conversion reflects current conversion rates and are not responsible for any inaccuracies. realestate.co.nz recommends that you independently verify any information before relying on it.
Contact Agent
Lydia Moy
WK Real Estate Longmont
2101 Ken Pratt Blvd #100 , Longmont, CO 80501
Get in touch
Contact Agent
Contact Agent
Email enquiry to WK Real Estate Longmont
Lydia Moy
2101 Ken Pratt Blvd #100 , Longmont, CO 80501
What's your enquiry about?
By clicking "Submit", you accept our Privacy Policy and acknowledge that as the agent for this property is located overseas, your information may not be handled in accordance with the privacy laws applicable to this website.
Property ID: 110120914041
Original Property ID: 3yd-IRESCO-1071431Data provided by IRES MLS, MLS #: 1071431
* THIS SERVICE MAY CONTAIN TRANSLATIONS POWERED BY GOOGLE. GOOGLE DISCLAIMS ALL WARRANTIES RELATED TO THE TRANSLATIONS, EXPRESS OR IMPLIED, INCLUDING ANY WARRANTIES OF ACCURACY, RELIABILITY, AND ANY IMPLIED WARRANTIES OF MERCHANTABILITY, FITNESS FOR A PARTICULAR PURPOSE AND NONINFRINGEMENT.
Copyright © 2026 IRES MLS. All rights reserved. All information provided by the listing agent/broker is deemed reliable but is not guaranteed and should be independently verified.