
5145 Annabel Drive, Fuquay Varina, NC 27526
 3
 3
|House
NZD $986,247
USD $545,000
Published on: 18 Oct 2026
Last updated on: 25 Oct 2026
Property ID: 110120610962
Translate to English
Residential, Fuquay Varina, NC
5145 Annabel Drive, Fuquay Varina, NC 27526
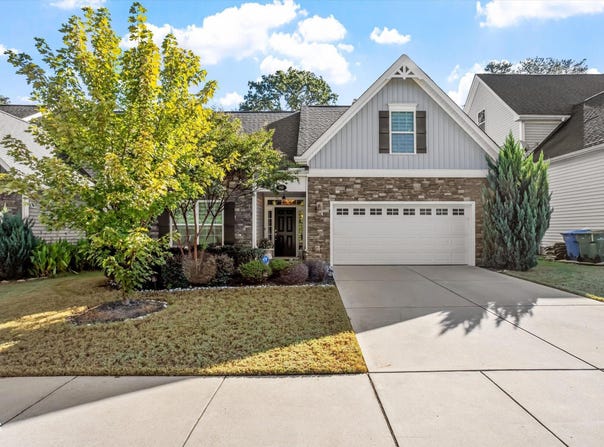
Unmatched Upgrades an exquisite residence in a quiet Fuquay Varina neighborhood that stands well above the competition. Unlike other homes in the community, the sellers thoughtfully expanded this floor plan during construction; adding 3 additional feet to the rear of the home to create an exceptionally spacious main level primary suite and extended gourmet kitchen. From the moment you enter, premium architectural details shine. The main floor features durable luxury vinyl plank (LVP) flooring, elegant wainscoting, heavy crown molding, and striking coffered and tray ceilings. At the heart of the home is a gourmet kitchen designed for gathering, featuring high-end Moen faucets, upgraded finishes, and seamless flow into the formal dining room. The primary suite serves as a true retreat with its expanded footprint, tray ceiling, and refined details. Upstairs, you'll find a massive loft offering endless possibilities for a secondary living space, media room, or home office, alongside a walk-in attic with abundant floored storage. Elegant plantation shutters throughout add timeless style and light control. Step outside to your outdoor living oasis, complete with beautiful stone veneer accents, a private screened porch, and an expansive patio equipped with a dedicated gas line for seamless outdoor grilling and entertaining. Key Highlights: Expanded Floor Plan: Extended 3 feet in the rear for an oversized primary bedroom and enlarged kitchen. Main-Level Primary Suite: Generous layout with high-end architectural finishes. Gourmet Kitchen & Formal Dining: Upgraded Moen fixtures, premium details, and ideal entertainment flow. Designer Finishes: LVP flooring throughout the main level, plantation shutters, coffered & tray ceilings, wainscoting, and detailed crown molding. Flexible Upper Level: Enormous loft plus convenient walk-in floored attic storage. Outdoor Oasis: Screened porch, custom patio, stone veneer accents, and a built-in gas line for your grill.
Property Details
Basic Info
Indoor Feature
Outdoor Feature
Basic Info
Property Type
House
Listing Status
Pending
Land Size
607.03 m2
Building Size
230.40 m2
Year Built
2019
Rooms
3 bedroom(s), 3 bathroom(s)
Architecture Style
Other
Num Floors
1
County
Wake
Parcel ID
066802655120000 0461622
Provider
Doorify MLS
Subdivision
Sonoma Springs
Brokerage Office Name
Barnes McQuade Realty, INC.
Brokerage Office Phone
(919) 819-3956
Neighbourhoods
Sonoma Springs
Address
5145 Annabel Drive, Fuquay Varina, NC 27526
Nearby Schools
| Type | School name | District name |
|---|---|---|
| High | Wake - Fuquay Varina High | Not available |
| Elementary | Wake - Ballentine Elementary | Not available |
| Middle | Wake - Herbert Akins Road Middle | Not available |
| Juniorhigh | Wake - Herbert Akins Road Middle | Not available |
Tax History
| Year | Tax amount | |
|---|---|---|
| 2025 | USD $4990 | NZD $9,030* |
*Converted price in your currency provided by Open Exchange Rates. Exchange rates are subject to continuous change. Neither realestate.co.nz nor its affiliates guarantee that the conversion reflects current conversion rates and are not responsible for any inaccuracies. realestate.co.nz recommends that you independently verify any information before relying on it.
Contact Agent
Stu Barnes
Stu Barnes Real Estate
5000 Sunset Walk Lane , Holly Springs, NC 27540
Get in touch
Contact Agent
Contact Agent
Email enquiry to Stu Barnes Real Estate
Stu Barnes
5000 Sunset Walk Lane , Holly Springs, NC 27540
What's your enquiry about?
By clicking "Submit", you accept our Privacy Policy and acknowledge that as the agent for this property is located overseas, your information may not be handled in accordance with the privacy laws applicable to this website.
Property ID: 110120610962
Original Property ID: 3yd-TRIANGLE-10198777Data provided by Doorify MLS, MLS #: 10198777
* THIS SERVICE MAY CONTAIN TRANSLATIONS POWERED BY GOOGLE. GOOGLE DISCLAIMS ALL WARRANTIES RELATED TO THE TRANSLATIONS, EXPRESS OR IMPLIED, INCLUDING ANY WARRANTIES OF ACCURACY, RELIABILITY, AND ANY IMPLIED WARRANTIES OF MERCHANTABILITY, FITNESS FOR A PARTICULAR PURPOSE AND NONINFRINGEMENT.
Copyright © 2026 Doorify MLS. All rights reserved. All information provided by the listing agent/broker is deemed reliable but is not guaranteed and should be independently verified.