
5220 BRITTANY Drive S, ST PETERSBURG, FL 33715
LATEST
 2
 2
|Apartment
NZD $621,327
USD $349,900
Published on: 04 Nov 2026
Last updated on: 10 Nov 2026


Property ID: 110120991746
Translate to English
Residential, ST PETERSBURG, FL
5220 BRITTANY Drive S, ST PETERSBURG, FL 33715
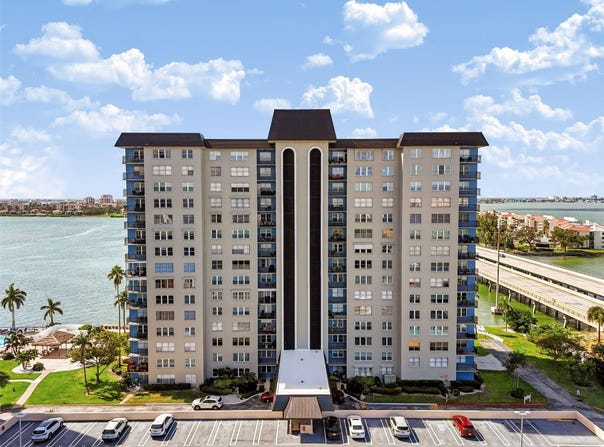
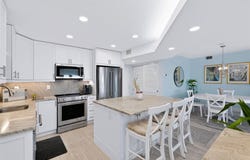
SPECTACULAR 14TH-FLOOR WATERFRONT CONDO WITH BREATHTAKING SUNSET VIEWS! Welcome to one of the most beautifully upgraded residences in the highly desirable Point Brittany 55+ waterfront community! THIS IS NOT YOUR TYPICAL CONDO! Perfectly positioned on the 14th floor, this stunning residence offers sweeping west-facing views of the Gulf of Mexico and Intracoastal Waterway, spectacular sunsets, and an abundance of natural light. THE QUALITY OF THE RENOVATIONS TRULY SETS THIS HOME APART! No expense was spared in selecting beautiful, high-quality materials and finishes throughout. Highlights include: FULLY REMODELED KITCHEN featuring gorgeous custom wood cabinetry and granite countertops. TWO BEAUTIFULLY REMODELED BATHROOMS with custom wood cabinetry, granite countertops, and premium finishes. CERAMIC TILE FLOORING throughout the kitchen, dining, and living areas, with newer carpeting in both bedrooms. CUSTOM PRIMARY BEDROOM CLOSET professionally designed by Closet & Design. PLUS, AN ADDITIONAL STORAGE CLOSET JUST OUTSIDE THE CONDO provides the perfect convenient space for your beach chairs, umbrellas, and all your Florida lifestyle essentials! MAJOR IMPROVEMENTS including newer watertight windows and balcony door, fresh interior paint, and A/C and water heater replaced in 2019. BUILDING ROOF REPLACED IN 2025! LIVE THE FLORIDA RESORT LIFESTYLE! Point Brittany offers multiple swimming pools, waterfront walking paths, fitness center, tennis and pickleball courts, sauna, hot tub, outdoor fire pit, clubhouse, and an active social calendar. Just minutes from beautiful Gulf beaches, approximately 10 minutes from vibrant downtown St. Petersburg, and roughly 25 minutes from Tampa International Airport! AN EXCEPTIONAL VALUE THAT'S HARD TO DUPLICATE! Whether you're looking for the perfect winter getaway or a full-time Florida residence, finding this level of craftsmanship, extensive upgrades, breathtaking views, and waterfront amenities at this price point is truly special. MOVE-IN READY AND ABSOLUTELY STUNNING! Schedule your private showing today!
Property Details
Basic Info
Outdoor Feature
Basic Info
Property Type
Apartment
Listing Status
Active
Building Size
109.16 m2
Year Built
1972
Rooms
2 bedroom(s), 2 bathroom(s)
Architecture Style
Other
Num Floors
1
County
Pinellas
Parcel ID
09-32-16-05631-000-1408
Provider
Stellar MLS
Subdivision
BAYWAY ISLES POINT BRITTANY FIVE
Brokerage Office Name
Future Home Realty, Inc
Brokerage Office Phone
(727) 409-3368
Neighbourhoods
BAYWAY ISLES POINT BRITTANY FIVE
Address
5220 BRITTANY Drive S, ST PETERSBURG, FL 33715
Tax History
| Year | Tax amount | |
|---|---|---|
| 2025 | USD $4309 | NZD $7,652* |
*Converted price in your currency provided by Open Exchange Rates. Exchange rates are subject to continuous change. Neither realestate.co.nz nor its affiliates guarantee that the conversion reflects current conversion rates and are not responsible for any inaccuracies. realestate.co.nz recommends that you independently verify any information before relying on it.
Contact Agent
Jason Duraj PA
FUTURE HOME REALTY INC
13029 W Linebaugh Av Ste 101, Tampa, FL 33626
Get in touch
Contact Agent
Contact Agent
Email enquiry to FUTURE HOME REALTY INC
Jason Duraj PA
13029 W Linebaugh Av Ste 101, Tampa, FL 33626
What's your enquiry about?
By clicking "Submit", you accept our Privacy Policy and acknowledge that as the agent for this property is located overseas, your information may not be handled in accordance with the privacy laws applicable to this website.
Property ID: 110120991746
Original Property ID: 3yd-MFRMLSFL-TB8563939Data provided by Stellar MLS, MLS #: TB8563939
* THIS SERVICE MAY CONTAIN TRANSLATIONS POWERED BY GOOGLE. GOOGLE DISCLAIMS ALL WARRANTIES RELATED TO THE TRANSLATIONS, EXPRESS OR IMPLIED, INCLUDING ANY WARRANTIES OF ACCURACY, RELIABILITY, AND ANY IMPLIED WARRANTIES OF MERCHANTABILITY, FITNESS FOR A PARTICULAR PURPOSE AND NONINFRINGEMENT.
Copyright © 2026 Stellar MLS. All rights reserved. All information provided by the listing agent/broker is deemed reliable but is not guaranteed and should be independently verified.
Similar Properties
These similar properties are shown based on the property type and distance to this listing.