
527 Southridge Way, Irving, TX 75063
LATEST
 3
 3
|House
NZD $897,232
USD $499,000
Published on: 07 Nov 2026
Last updated on: 11 Nov 2026
Property ID: 110121075317
Translate to English
Residential, Irving, TX
527 Southridge Way, Irving, TX 75063
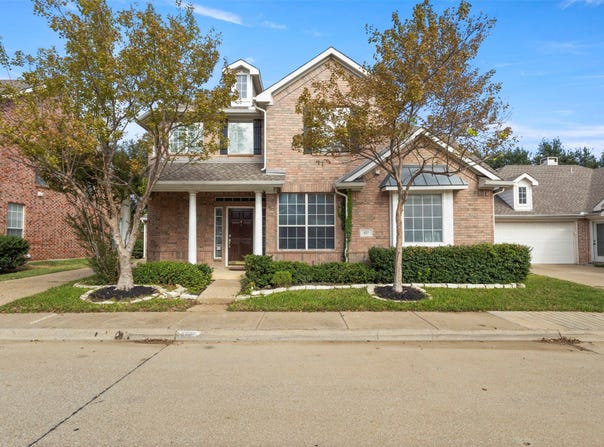
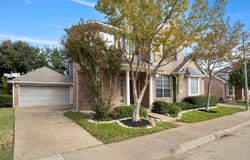
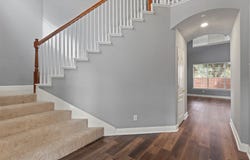
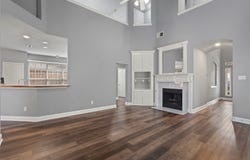
Welcome to this light-filled home featuring a thoughtfully designed floor plan that offers both comfort and functionality! Abundant natural light creates a bright and inviting atmosphere throughout. The spacious kitchen features a gas cooktop, lots of cabinets and countertop space, breakfast nook and opens to the living area, making everyday living and entertaining a breeze. Luxury vinyl plank in the entry and family room. The desirable layout offers a private primary suite on the first floor, while upstairs you'll find two additional bedrooms and a versatile game room, perfect for relaxing, entertaining, or creating a home office. Fresh carpet installed in 2025 adds to the home's appeal. A generously sized utility room with a window provides natural light and extra space for everyday tasks. A manageable and private backyard. Conveniently located near major highways, shopping, dining, and DFW International Airport, this home combines a functional floor plan with an excellent location. Don't miss this opportunity to make it yours!
Property Details
Basic Info
Indoor Feature
Outdoor Feature
Basic Info
Property Type
House
Listing Status
Active
Land Size
372.31 m2
Building Size
220.37 m2
Year Built
1998
Rooms
3 bedroom(s), 3 bathroom(s)
Architecture Style
Other
Num Floors
2
County
Dallas
Parcel ID
324993000A0070000
Provider
North Texas Real Estate Information Systems, Inc.
Subdivision
Southridge Ph 01
Brokerage Office Name
D&B Brokerage Services LLC
Brokerage Office Phone
817-312-7861
Neighbourhoods
Southridge Ph 01
Address
527 Southridge Way, Irving, TX 75063
Nearby Schools
| Type | School name | District name |
|---|---|---|
| High | Ranchview | Not available |
| Not available | Not available | Not available |
| Elementary | Landry | Not available |
| Not available | Not available | Not available |
| Middle | Bush | Not available |
| Not available | Not available | Not available |
| Juniorhigh | Bush | Not available |
| Not available | Not available | Not available |
Contact Agent
Contact Agent
Email enquiry to D&B Brokerage Services LLC
Eva Hines
Coppell, TX
What's your enquiry about?
By clicking "Submit", you accept our Privacy Policy and acknowledge that as the agent for this property is located overseas, your information may not be handled in accordance with the privacy laws applicable to this website.
Property ID: 110121075317
Original Property ID: 3yd-NTREIS-21408063Data provided by North Texas Real Estate Information Systems, Inc., MLS #: 21408063
* THIS SERVICE MAY CONTAIN TRANSLATIONS POWERED BY GOOGLE. GOOGLE DISCLAIMS ALL WARRANTIES RELATED TO THE TRANSLATIONS, EXPRESS OR IMPLIED, INCLUDING ANY WARRANTIES OF ACCURACY, RELIABILITY, AND ANY IMPLIED WARRANTIES OF MERCHANTABILITY, FITNESS FOR A PARTICULAR PURPOSE AND NONINFRINGEMENT.
Copyright © 2026 North Texas Real Estate Information Systems, Inc. All rights reserved. All information provided by the listing agent/broker is deemed reliable but is not guaranteed and should be independently verified.