
528 Barksdale Drive, Raleigh, NC 27604
 4
 5
|House
NZD $2,720,518
USD $1,525,000
Published on: 19 May 2026
Last updated on: 10 Nov 2026
Property ID: 110108131467
Translate to English
Residential, Raleigh, NC
528 Barksdale Drive, Raleigh, NC 27604
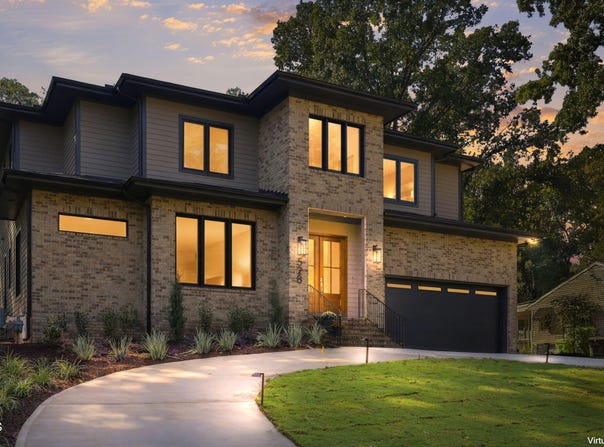
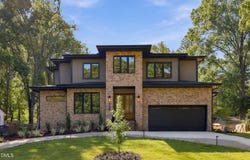
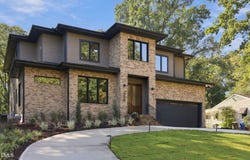
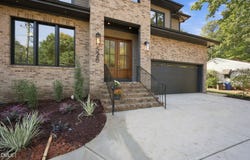
Custom built by Steve Sypher Designs on a rare .48-acre flat, pool-ready homesite, this striking prairie-style residence blends timeless architecture with elevated modern luxury. A dramatic 51x12 covered rear porch and expansive upper-level balcony create seamless indoor-outdoor living spaces designed for year-round enjoyment. Site finished hardwoods flow throughout the main level and bonus room, adding warmth and sophistication to the thoughtfully designed floor plan. The designer kitchen is a true centerpiece, featuring custom cabinetry extending to the ceiling, a premium Thermador appliance package with a 48-inch cooktop, double convection ovens, paneled refrigerator, and paneled dishwasher, along with a large quartz island with generous barstool seating that flows seamlessly into the casual dining area and expansive family room. Designed for effortless entertaining, the family room is filled with natural light and features two sets of triple sliders opening to the covered porch, creating an exceptional indoor-outdoor connection. A direct vent gas log fireplace with flanking custom built-ins anchors the space with warmth and sophistication. The first-floor primary suite offers a private retreat with a double french door opening directly to the covered rear porch, dual single windows filling the space with natural light, and a ceiling fan for added comfort. The spa-inspired primary bath features dual vanities with quartz countertops and refined designer finishes, creating a luxurious everyday escape. Upstairs, three ensuite bedrooms provide exceptional privacy and comfort, complemented by a spacious bonus room with hardwood floors. The expansive upper balcony overlooks the massive flat backyard, creating a stunning vantage point and the perfect setting for outdoor relaxation. Additional features include a sealed and conditioned crawl space for enhanced energy efficiency and year-round comfort. Refined architectural details, clean transitional lines, and exceptional craftsmanship throughout complete this one-of-a-kind luxury residence.
Property Details
Basic Info
Indoor Feature
Outdoor Feature
Basic Info
Property Type
House
Listing Status
Active
Land Size
1,942.49 m2
Building Size
348.76 m2
Year Built
2026
Rooms
4 bedroom(s), 5 bathroom(s)
Architecture Style
Contemporary
Num Floors
2
County
Wake
Parcel ID
171411575162
Provider
Doorify MLS
Subdivision
Woodcrest
Brokerage Office Name
Coldwell Banker Howard Perry and Walston
Brokerage Office Phone
(919) 789-5200
Neighbourhoods
Woodcrest
Address
528 Barksdale Drive, Raleigh, NC 27604
Nearby Schools
| Type | School name | District name |
|---|---|---|
| High | Wake - William G Enloe High | Not available |
| Elementary | Wake - Conn Elementary | Not available |
| Middle | Wake - Ligon Middle | Not available |
| Juniorhigh | Wake - Ligon Middle | Not available |
Tax History
| Year | Tax amount | |
|---|---|---|
| 2026 | USD $2747 | NZD $4,900* |
*Converted price in your currency provided by Open Exchange Rates. Exchange rates are subject to continuous change. Neither realestate.co.nz nor its affiliates guarantee that the conversion reflects current conversion rates and are not responsible for any inaccuracies. realestate.co.nz recommends that you independently verify any information before relying on it.
Contact Agent
Jim Allen
Coldwell Banker HPW
5000 Falls Of Neuse Rd.Ste.100 , Raleigh, NC 27609
Get in touch
Contact Agent
Contact Agent
Email enquiry to Coldwell Banker HPW
Jim Allen
5000 Falls Of Neuse Rd.Ste.100 , Raleigh, NC 27609
What's your enquiry about?
By clicking "Submit", you accept our Privacy Policy and acknowledge that as the agent for this property is located overseas, your information may not be handled in accordance with the privacy laws applicable to this website.
Property ID: 110108131467
Original Property ID: 3yd-TRIANGLE-10168143Data provided by Doorify MLS, MLS #: 10168143
* THIS SERVICE MAY CONTAIN TRANSLATIONS POWERED BY GOOGLE. GOOGLE DISCLAIMS ALL WARRANTIES RELATED TO THE TRANSLATIONS, EXPRESS OR IMPLIED, INCLUDING ANY WARRANTIES OF ACCURACY, RELIABILITY, AND ANY IMPLIED WARRANTIES OF MERCHANTABILITY, FITNESS FOR A PARTICULAR PURPOSE AND NONINFRINGEMENT.
Copyright © 2026 Doorify MLS. All rights reserved. All information provided by the listing agent/broker is deemed reliable but is not guaranteed and should be independently verified.