
531 S 55TH Street, PHILADELPHIA, PA 19143
 4
 3
|Townhouse
NZD $773,702
USD $425,650
Published on: 09 Oct 2026
Last updated on: 17 Nov 2026
Property ID: 110120424214
Translate to English
Residential, PHILADELPHIA, PA
531 S 55TH Street, PHILADELPHIA, PA 19143
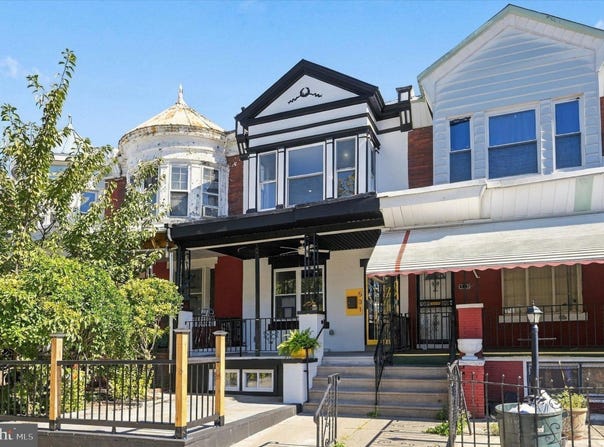
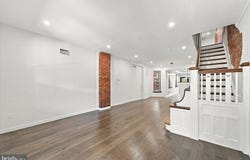
Fully renovated 4-bed, 3-bath Cobbs Creek rowhome with a chef's kitchen, a spa-style primary bath, and a finished walkout basement with in-law suite potential. The main level has new hardwood floors and an open layout. A center sliding glass door brings in natural light and opens onto a large, fully fenced backyard. The kitchen centers on an oversized island, with a designer backsplash, built-in wall oven, stainless appliances, and plenty of cabinet space. Upstairs, the primary suite is a true retreat. The bathroom has a freestanding soaking tub, an oversized glass-enclosed shower, imported tile, and modern fixtures. The middle bedroom's opening is set up for custom French doors on barn-door sliders, which are being made now. Since they aren't installed yet, the buyer can choose those doors, a standard door, or leave the opening open as an airy flex space. The finished walkout basement has a fourth bedroom and a full bath, with direct access to the backyard. It works well for guests, extended family, a home office, or a gym. The seller will provide additional egress to the basement for independent access, along with a custom basement kitchenette. Alternatively, the seller may consider engaging the process for a two-family dwelling. Buyers are encouraged to make an offer and inquire. Buyers should check zoning and permit requirements themselves. The location is close to University City, Penn, the major hospitals, and Center City, and a short walk to Cobbs Creek Park and its trails. Baltimore Avenue's restaurants, Clark Park, and SEPTA are all nearby. It's move-in ready, with about 2,412 finished sq ft. Seller is offering creative financing, including seller financing and a lease-purchase option, and will consider seller concessions. A 10-year tax abatement has been approved by the City (OPA approval letter on file). Buyer grants may be available; buyers should inquire about grant eligibility. Seller is a licensed real estate professional. Note: Some listing photos are virtually staged or AI-generated renderings, including renderings of a proposed optional basement entrance; they are for illustration only and do not show current conditions. Inquire with seller regarding this optional secondary basement access.
Property Details
Basic Info
Outdoor Feature
Basic Info
Property Type
Townhouse
Listing Status
Active
Land Size
144.07 m2
Building Size
224.08 m2
Year Built
1925
Rooms
4 bedroom(s), 3 bathroom(s)
Architecture Style
Colonial
Num Floors
2
County
PHILADELPHIA
Provider
Bright MLS
Subdivision
COBBS CREEK
Brokerage Office Name
Ergo Real Estate Company
Brokerage Office Phone
(215) 828-1447
Neighbourhoods
COBBS CREEK
Address
531 S 55TH Street, PHILADELPHIA, PA 19143
Contact Agent
Julian V Hinson
Ergo Real Estate Company
217 W Girard Avenue , Philadelphia, PA 19123
Get in touch
Contact Agent
Contact Agent
Email enquiry to Ergo Real Estate Company
Julian V Hinson
217 W Girard Avenue , Philadelphia, PA 19123
What's your enquiry about?
By clicking "Submit", you accept our Privacy Policy and acknowledge that as the agent for this property is located overseas, your information may not be handled in accordance with the privacy laws applicable to this website.
Property ID: 110120424214
Original Property ID: 3yd-TRENDPA-PAPH2678584Data provided by Bright MLS, MLS #: PAPH2678584
* THIS SERVICE MAY CONTAIN TRANSLATIONS POWERED BY GOOGLE. GOOGLE DISCLAIMS ALL WARRANTIES RELATED TO THE TRANSLATIONS, EXPRESS OR IMPLIED, INCLUDING ANY WARRANTIES OF ACCURACY, RELIABILITY, AND ANY IMPLIED WARRANTIES OF MERCHANTABILITY, FITNESS FOR A PARTICULAR PURPOSE AND NONINFRINGEMENT.
Copyright © 2026 Bright MLS. All rights reserved. All information provided by the listing agent/broker is deemed reliable but is not guaranteed and should be independently verified.
Similar Properties
These similar properties are shown based on the property type and distance to this listing.