
5311 DRAGONFLY Drive, WILDWOOD, FL 34785
 3
 3
|Townhouse
NZD $388,391
USD $216,000
Published on: 22 Jul 2026
Last updated on: 07 Nov 2026
Property ID: 110119419455
Translate to English
Residential, WILDWOOD, FL
5311 DRAGONFLY Drive, WILDWOOD, FL 34785
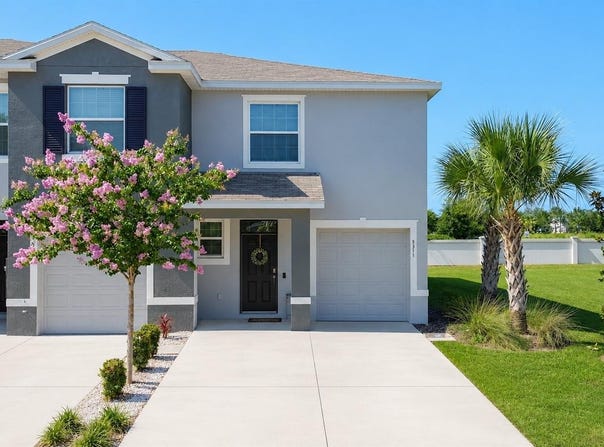
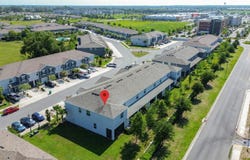
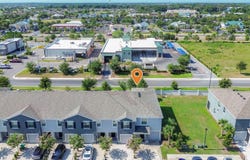
Under contract-accepting backup offers. Seller Motivated! Beautifully maintained 3-bedroom, 2.5-bathroom end-unit townhome with a 1-car garage, offering the perfect blend of style, comfort, and convenience. All listing photos have been professionally staged with furniture and decor to help showcase the home's full potential. Step inside to an open and inviting floor plan featuring tile flooring throughout the main living area, soaring ceilings, and 8-foot sliding glass doors that fill the home with natural light while creating a seamless flow for everyday living and entertaining. The heart of the home is the spacious kitchen, featuring gray cabinetry, granite countertops, stainless steel appliances, a large center island, and a walk-in pantry providing exceptional storage. The kitchen opens effortlessly to the dining and living areas, creating the highly desirable open-concept layout today's buyers love. Upstairs, you'll find all three bedrooms, offering added privacy from the main living spaces. The spacious primary suite is a relaxing retreat with his-and-her walk-in closets and a private en-suite bath featuring dual vanities. The two guest bedrooms include luxury vinyl flooring, ceiling fans, and generous closet space, while sharing a convenient Jack-and-Jill bathroom. The upstairs loft provides a versatile bonus space that is perfect as a second living area, home office, study space, playroom, or kids' hangout area. An upstairs laundry room with a washer and dryer adds everyday convenience, and a half bath is located downstairs for guests. As a desirable corner/end unit, this home offers additional privacy and is one of the larger townhome floor plans within the community. Conveniently located near shopping, restaurants, banking, medical facilities, and The Villages Town Squares, where you can enjoy free nightly live entertainment, this home is ideal as a primary residence, seasonal getaway, or investment property. Don't miss this opportunity to own a spacious, move-in-ready townhome in a fantastic location-schedule your private showing today!
Property Details
Basic Info
Indoor Feature
Outdoor Feature
Basic Info
Property Type
Townhouse
Listing Status
Pending
Land Size
283.28 m2
Building Size
168.34 m2
Year Built
2022
Rooms
3 bedroom(s), 3 bathroom(s)
Num Floors
2
County
Sumter
Parcel ID
G04N225
Provider
Stellar MLS
Subdivision
BEAUMONT PH I
Brokerage Office Name
April D Couturier
Brokerage Office Phone
(352) 559-0911
Neighbourhoods
BEAUMONT PH I
Address
5311 DRAGONFLY Drive, WILDWOOD, FL 34785
Nearby Schools
| Type | School name | District name |
|---|---|---|
| High | Wildwood High | Not available |
| Elementary | Wildwood Elementary | Not available |
| Middle | Wildwood Middle | Not available |
| Juniorhigh | Wildwood Middle | Not available |
Tax History
| Year | Tax amount | |
|---|---|---|
| 2025 | USD $5302 | NZD $9,534* |
*Converted price in your currency provided by Open Exchange Rates. Exchange rates are subject to continuous change. Neither realestate.co.nz nor its affiliates guarantee that the conversion reflects current conversion rates and are not responsible for any inaccuracies. realestate.co.nz recommends that you independently verify any information before relying on it.
Contact Agent
Melissa Mann
RE/MAX SELECT PARTNERS
5625 Seven Mile Drive Ste 104 , Wildwood, FL 34785
Get in touch
Contact Agent
Contact Agent
Email enquiry to RE/MAX SELECT PARTNERS
Melissa Mann
5625 Seven Mile Drive Ste 104 , Wildwood, FL 34785
What's your enquiry about?
By clicking "Submit", you accept our Privacy Policy and acknowledge that as the agent for this property is located overseas, your information may not be handled in accordance with the privacy laws applicable to this website.
Property ID: 110119419455
Original Property ID: 3yd-MFRMLSFL-G5114392Data provided by Stellar MLS, MLS #: G5114392
* THIS SERVICE MAY CONTAIN TRANSLATIONS POWERED BY GOOGLE. GOOGLE DISCLAIMS ALL WARRANTIES RELATED TO THE TRANSLATIONS, EXPRESS OR IMPLIED, INCLUDING ANY WARRANTIES OF ACCURACY, RELIABILITY, AND ANY IMPLIED WARRANTIES OF MERCHANTABILITY, FITNESS FOR A PARTICULAR PURPOSE AND NONINFRINGEMENT.
Copyright © 2026 Stellar MLS. All rights reserved. All information provided by the listing agent/broker is deemed reliable but is not guaranteed and should be independently verified.
Similar Properties
These similar properties are shown based on the property type and distance to this listing.