
5321 Boylston Drive, Fuquay Varina, NC 27526
 5
 5
|House
NZD $1,246,834
USD $689,000
Published on: 19 Sep 2026
Last updated on: 03 Nov 2026
Property ID: 110110231071
Translate to English
Residential, Fuquay Varina, NC
5321 Boylston Drive, Fuquay Varina, NC 27526
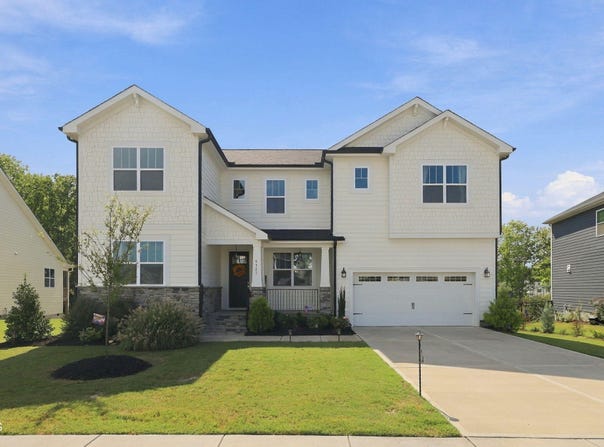
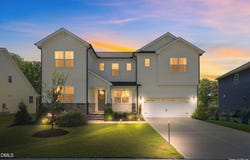
$10,000 Buyer Incentive! "Use as You Choose" for Closing Costs, Price Reduction or Interest Rate Buydown! Come check it out. Located in Fuquay-Varina's sought-after High Grove Oaks community, this stunning 5-bedroom, 4.5-bath home is truly a must-see! Built in 2024 and offering more than 3,400 square feet, this beautifully appointed home combines thoughtful design, spacious living areas, and impressive upgrades throughout. As you enter, you'll notice the premium crown and baseboard molding throughout the first floor. Immediately on your right as you enter you're welcomed by an inviting family room. Continue into the spacious living room, where a cozy fireplace creates the perfect gathering space. The open-concept design flows seamlessly into the dining area and gorgeous gourmet kitchen, featuring a huge quartz island and countertops, gas range, stainless steel appliances, and a stylish vent hood. Just off the kitchen, the oversized walk-in pantry with custom wood shelving provides plenty of storage. The first floor also features a private guest bedroom with its own full bath, along with an additional half bath-perfect for guests or multi-generational living. An additional storage closet rounds out the first floor. Upstairs, upgraded iron-picket-style spindles add an elegant touch to the staircase. The expansive loft offers a versatile space that's perfect for movie nights, game days, a home office, or simply relaxing. The spacious primary suite features a beautiful trey ceiling and a generous walk-in closet. The luxurious primary bath offers a soaking tub, walk-in shower, and additional closet. Three additional bedrooms are located upstairs, including one with a private bath, along with an additional full bathroom. The conveniently located laundry room is equipped with a sink and cabinetry, making everyday chores a little easier. The tankless water heater is an added bonus, and you'll appreciate the water filtration system the seller added. The two-car insulated garage includes an EV charging station, adding convenience for today's lifestyle. Outside, relax on the covered back porch overlooking the nicely sized backyard-an ideal spot for morning coffee, entertaining, or unwinding at the end of the day. The deck includes a grill hook-up to natural gas so you'll never run out! High Grove Oaks residents enjoy fantastic community amenities, including a neighborhood pool, children's play area, and sidewalks throughout the community. With its spacious layout, modern finishes, thoughtful upgrades, and desirable community amenities, this home has so much to offer. Come see for yourself what makes this High Grove Oaks home so special! $10,000 Buyer Incentive! "Use as You Choose" for Closing Costs, Price Reduction or Interest Rate Buydown! Come check it out. Located in Fuquay-Varina's sought-after High Grove Oaks community, this stunning 5-bedroom, 4.5-bath home is truly a must-see! Built in 2024 and offering more than 3,400 square feet, this beautifully appointed home combines thoughtful design, spacious living areas, and impressive upgrades throughout. As you enter, you'll notice the premium crown and baseboard molding throughout the first floor. Immediately on your right as you enter you're welcomed by an inviting family room. Continue into the spacious living room, where a cozy fireplace creates the perfect gathering space. The open-concept design flows seamlessly into the dining area and gorgeous gourmet kitchen, featuring a huge quartz island and countertops, gas range, stainless steel appliances, and a stylish vent hood. Just off the kitchen, the oversized walk-in pantry with custom wood shelving provides plenty of storage. The first floor also features a private guest bedroom with its own full bath, along with an additional half bath-perfect for guests or multi-generational living. An additional storage closet rounds out the first floor. Upstairs, upgraded iron-picket-style spindles add an elegant touch to the staircase. The exp
Property Details
Basic Info
Indoor Feature
Outdoor Feature
Basic Info
Property Type
House
Listing Status
Active
Land Size
1,092.65 m2
Building Size
317.64 m2
Year Built
2024
Rooms
5 bedroom(s), 5 bathroom(s)
Architecture Style
Other
Num Floors
2
County
Wake
Parcel ID
066802978807000 0508202
Provider
Doorify MLS
Subdivision
High Grove Oaks
Brokerage Office Name
Keller Williams Realty
Brokerage Office Phone
(919) 882-3200
Neighbourhoods
High Grove Oaks
Address
5321 Boylston Drive, Fuquay Varina, NC 27526
Nearby Schools
| Type | School name | District name |
|---|---|---|
| High | Wake - Fuquay Varina High | Not available |
| Elementary | Wake - Ballentine Elementary | Not available |
| Middle | Wake - Herbert Akins Road Middle | Not available |
| Juniorhigh | Wake - Herbert Akins Road Middle | Not available |
Tax History
| Year | Tax amount | |
|---|---|---|
| 2026 | USD $6115 | NZD $11,066* |
*Converted price in your currency provided by Open Exchange Rates. Exchange rates are subject to continuous change. Neither realestate.co.nz nor its affiliates guarantee that the conversion reflects current conversion rates and are not responsible for any inaccuracies. realestate.co.nz recommends that you independently verify any information before relying on it.
Contact Agent
Larry Lewis
Keller Williams Realty Cary
525 New Waverly Place Suite 202, Cary, NC 27518
Get in touch
Contact Agent
Contact Agent
Email enquiry to Keller Williams Realty Cary
Larry Lewis
525 New Waverly Place Suite 202, Cary, NC 27518
What's your enquiry about?
By clicking "Submit", you accept our Privacy Policy and acknowledge that as the agent for this property is located overseas, your information may not be handled in accordance with the privacy laws applicable to this website.
Property ID: 110110231071
Original Property ID: 3yd-TRIANGLE-10193438Data provided by Doorify MLS, MLS #: 10193438
* THIS SERVICE MAY CONTAIN TRANSLATIONS POWERED BY GOOGLE. GOOGLE DISCLAIMS ALL WARRANTIES RELATED TO THE TRANSLATIONS, EXPRESS OR IMPLIED, INCLUDING ANY WARRANTIES OF ACCURACY, RELIABILITY, AND ANY IMPLIED WARRANTIES OF MERCHANTABILITY, FITNESS FOR A PARTICULAR PURPOSE AND NONINFRINGEMENT.
Copyright © 2026 Doorify MLS. All rights reserved. All information provided by the listing agent/broker is deemed reliable but is not guaranteed and should be independently verified.