
535 N Brady St, Ridgecrest, CA 93555
LATEST
 5
 4
|Other
NZD $1,352,327
USD $750,000
Published on: 06 Nov 2026
Last updated on: 06 Nov 2026
Property ID: 110121046551
Translate to English
Single Family, Ridgecrest, CA
535 N Brady St, Ridgecrest, CA 93555
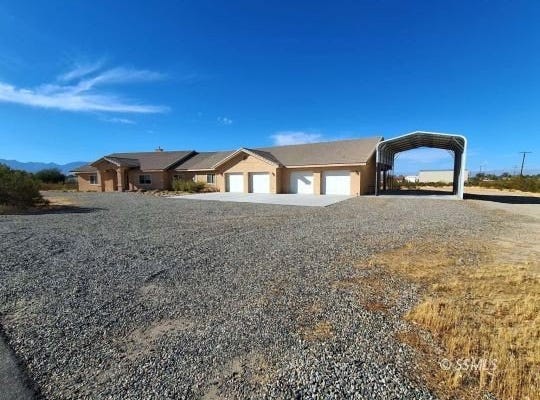
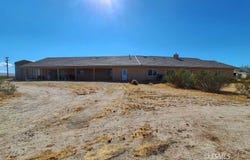
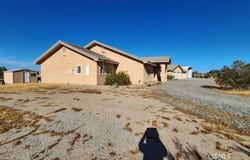
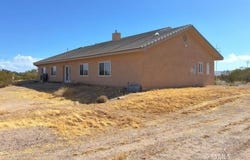
Custom 3,734 sq ft home on 2.5 fenced acres featuring 4 bedrooms plus office/optional 5th bedroom, 2 full baths, one 3/4 bath, and a 1/2 in the 4-car garage/workshop. Floor plan includes a grand foyer, eat-in kitchen with oak cabinetry, pantry, butcher-block island, reverse osmosis system, wood-burning stove, media room, formal dining, utility room, and enclosed sunroom. Primary suite offers dual vanities, jetted tub, and separate shower. Secondary bedroom includes private bath. Energy-efficient ICF construction with reinforced concrete walls, concrete tile roof, extensive insulation, whole-house attic fan, and stucco exterior updated in 2023. Features include two gas tankless water heaters, RV hookups, shared well, certified 5-bedroom septic, high-speed internet, mini-split HVAC in sunroom, storage shed with electricity, irrigation system, and covered patio. Select appliances convey.
Property Details
Basic Info
Indoor Feature
Basic Info
Property Type
Other
Listing Status
Active
Land Size
9,307.78 m2
Building Size
346.90 m2
Year Built
2008
Rooms
5 bedroom(s), 4 bathroom(s)
County
Kern
Parcel ID
455-052-12
Provider
Southern Sierra MLS
Brokerage Office Name
Dombroski Real Estate
Brokerage Office Phone
(559) 477-4332
Neighbourhoods
North West
Address
535 N Brady St, Ridgecrest, CA 93555
Contact Agent
Brian Dombroski
Dombroski Realty
1150 E Herndon #114 , Fresno, CA 93720
Get in touch
Contact Agent
Contact Agent
Email enquiry to Dombroski Realty
Brian Dombroski
1150 E Herndon #114 , Fresno, CA 93720
What's your enquiry about?
By clicking "Submit", you accept our Privacy Policy and acknowledge that as the agent for this property is located overseas, your information may not be handled in accordance with the privacy laws applicable to this website.
Property ID: 110121046551
Original Property ID: 3yd-RAARCA-2609091Data provided by Southern Sierra MLS, MLS #: 2609091
* THIS SERVICE MAY CONTAIN TRANSLATIONS POWERED BY GOOGLE. GOOGLE DISCLAIMS ALL WARRANTIES RELATED TO THE TRANSLATIONS, EXPRESS OR IMPLIED, INCLUDING ANY WARRANTIES OF ACCURACY, RELIABILITY, AND ANY IMPLIED WARRANTIES OF MERCHANTABILITY, FITNESS FOR A PARTICULAR PURPOSE AND NONINFRINGEMENT.
Copyright © 2026 Southern Sierra MLS. All rights reserved. All information provided by the listing agent/broker is deemed reliable but is not guaranteed and should be independently verified.