
536 Glitter Bay Loop, Shallotte, NC 28470
 5
 3
|House
NZD $848,788
USD $469,040
Published on: 21 Feb 2026
Last updated on: 12 Nov 2026
Property ID: 110105879821
Translate to English
Residential, Shallotte, NC
536 Glitter Bay Loop, Shallotte, NC 28470
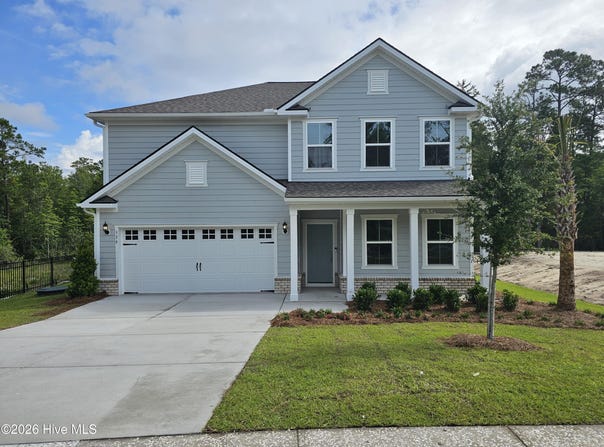
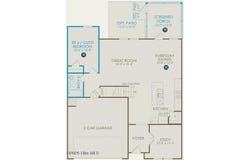
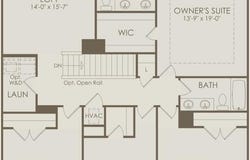
Welcome to the stunning Solserra community, where style and comfort come together in this beautiful Hampton floorplan! This spacious home features five bedrooms, three bathrooms, a dedicated office, and a charming screened porch and outdoor patio. Upon entering, you'll immediately notice the private study, perfect for a home office or quiet retreat. The open-concept kitchen, dining area, and gathering room create a warm and inviting space ideal for entertaining. The kitchen is a true centerpiece, featuring elegant white quartz countertops, modern white cabinets with satin nickel hardware, and a crisp white tile backsplash. A large island offers additional seating and ample space for meal prep, while the adjacent dining and gathering areas provide a seamless flow. A guest bedroom and full bath complete the first floor. Upstairs, you'll find a cozy loft, three generously sized guest bedrooms, and a spacious Owner's Suite. The primary suite includes a tray ceiling with crown molding for an added touch of sophistication, while the ensuite bathroom continues the home's modern aesthetic with matching white cabinets and white quartz counters. It also includes a dual vanity, a walk-in shower, and a large walk-in closet. The additional upstairs bathroom features dual vanity and bathtub, offering convenience and space. Throughout the home, you'll find upgraded luxury vinyl plank flooring, carpet and a classic trim package. A screened-in porch extends your living space outdoors, creating a peaceful spot to relax or entertain. Additional features include a full yard irrigation system, a smart home package, gutters, and essential appliances such as an electric range, microwave, and dishwasher. Come visit Solserra today and see the beautiful Hampton floorplan today! Proposed amenities to include pool, pickleball courts. Rendering in documents. HOA will adjust when this amenity is built in next phase
Property Details
Basic Info
Indoor Feature
Outdoor Feature
Basic Info
Property Type
House
Listing Status
Active
Land Size
914.59 m2
Building Size
245.26 m2
Year Built
2026
Rooms
5 bedroom(s), 3 bathroom(s)
Num Floors
2
County
Brunswick
Parcel ID
198jb018
Provider
Hive MLS
Subdivision
Solserra
Brokerage Office Name
Pulte Home Company
Brokerage Office Phone
9197636249
Neighbourhoods
Solserra
Address
536 Glitter Bay Loop, Shallotte, NC 28470
Nearby Schools
| Type | School name | District name |
|---|---|---|
| High | West Brunswick | Not available |
| Not available | Not available | Not available |
| Elementary | Supply | Not available |
| Middle | Shallotte Middle | Not available |
| Juniorhigh | Shallotte Middle | Not available |
Tax History
| Year | Tax amount | |
|---|---|---|
| 2026 | USD $53 | NZD $96* |
*Converted price in your currency provided by Open Exchange Rates. Exchange rates are subject to continuous change. Neither realestate.co.nz nor its affiliates guarantee that the conversion reflects current conversion rates and are not responsible for any inaccuracies. realestate.co.nz recommends that you independently verify any information before relying on it.
Contact Agent
Brian R. Hess
Pulte Home Company
1111 Arrowglass Ct. , Winnabow, NC 28479
Get in touch
Contact Agent
Contact Agent
Email enquiry to Pulte Home Company
Brian R. Hess
1111 Arrowglass Ct. , Winnabow, NC 28479
What's your enquiry about?
By clicking "Submit", you accept our Privacy Policy and acknowledge that as the agent for this property is located overseas, your information may not be handled in accordance with the privacy laws applicable to this website.
Property ID: 110105879821
Original Property ID: 3yd-HIVEMLSNC-100555806Data provided by Hive MLS, MLS #: 100555806
* THIS SERVICE MAY CONTAIN TRANSLATIONS POWERED BY GOOGLE. GOOGLE DISCLAIMS ALL WARRANTIES RELATED TO THE TRANSLATIONS, EXPRESS OR IMPLIED, INCLUDING ANY WARRANTIES OF ACCURACY, RELIABILITY, AND ANY IMPLIED WARRANTIES OF MERCHANTABILITY, FITNESS FOR A PARTICULAR PURPOSE AND NONINFRINGEMENT.
Copyright © 2026 Hive MLS. All rights reserved. All information provided by the listing agent/broker is deemed reliable but is not guaranteed and should be independently verified.
Similar Properties
These similar properties are shown based on the property type and distance to this listing.