
54 Springtime Way, Monroe, GA 30655
 4
 4
|House
NZD $1,038,075
USD $579,765
Published on: 31 Oct 2026
Last updated on: 06 Nov 2026


Property ID: 110120917561
Translate to English
Residential, Monroe, GA
54 Springtime Way, Monroe, GA 30655
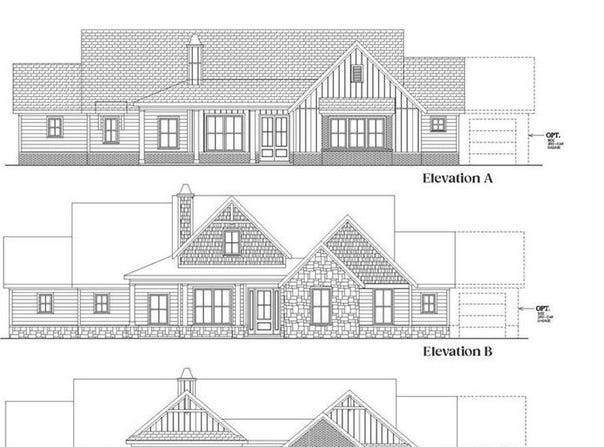
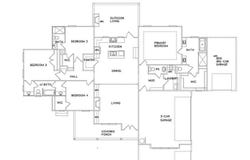
LOT 15 | Chestnut Plan TO BE BUILT by Vision Home Crafters, this exquisite ranch-level home perfectly blends modern luxury with the tranquility of nature. Situated on a sprawling 1-acre wooded lot, this property offers the privacy and "breath-easy" space you've been searching for. The main level features a thoughtful 4-bedroom, 3 1/2 bathroom layout designed for effortless living, complemented by a spacious 2 car garage plus additional detached 2 car garage with plenty of room for vehicles and storage. At the heart of the home, the gourmet kitchen shines with sleek quartz countertops and a professional-grade appliance package, making it a true centerpiece for both daily meals or hosting a get-together. Step outside to your covered back porch, complete with a cozy fireplace-the ultimate spot for morning coffee or relaxing in the evening while overlooking your private wooded retreat.
Property Details
Basic Info
Indoor Feature
Outdoor Feature
Basic Info
Property Type
House
Listing Status
Active
Land Size
4,330.14 m2
Building Size
206.43 m2
Year Built
2026
Rooms
4 bedroom(s), 4 bathroom(s)
Architecture Style
Craftsman
Num Floors
1
County
Walton - GA
Provider
First Multiple Listing Service, Inc.
Subdivision
Arrington Woods
Brokerage Office Name
Peggy Slappey Properties, Inc.
Brokerage Office Phone
(770) 932-3440
Neighbourhoods
Arrington Woods
Address
54 Springtime Way, Monroe, GA 30655
Nearby Schools
| Type | School name | District name |
|---|---|---|
| High | Monroe Area | Not available |
| Elementary | Monroe | Not available |
| Middle | Carver | Not available |
| Juniorhigh | Carver | Not available |
Contact Agent
Becky Layson
Peggy Slappey Properties Inc.
2160 Morningside Dr Suite 250, Buford, GA 30518
Get in touch
Contact Agent
Contact Agent
Email enquiry to Peggy Slappey Properties Inc.
Becky Layson
2160 Morningside Dr Suite 250, Buford, GA 30518
What's your enquiry about?
By clicking "Submit", you accept our Privacy Policy and acknowledge that as the agent for this property is located overseas, your information may not be handled in accordance with the privacy laws applicable to this website.
Property ID: 110120917561
Original Property ID: 3yd-FMLSGA-7856395Data provided by First Multiple Listing Service, Inc., MLS #: 7856395
* THIS SERVICE MAY CONTAIN TRANSLATIONS POWERED BY GOOGLE. GOOGLE DISCLAIMS ALL WARRANTIES RELATED TO THE TRANSLATIONS, EXPRESS OR IMPLIED, INCLUDING ANY WARRANTIES OF ACCURACY, RELIABILITY, AND ANY IMPLIED WARRANTIES OF MERCHANTABILITY, FITNESS FOR A PARTICULAR PURPOSE AND NONINFRINGEMENT.
Copyright © 2026 First Multiple Listing Service, Inc. All rights reserved. All information provided by the listing agent/broker is deemed reliable but is not guaranteed and should be independently verified.