
5426 CABOT RIDGE Court, FAIRFAX, VA 22032
LATEST
 3
 4
|Townhouse
NZD $1,067,704
USD $599,900
Published on: 30 Oct 2026
Last updated on: 30 Oct 2026

Property ID: 110120887066
Translate to English
Residential, FAIRFAX, VA
5426 CABOT RIDGE Court, FAIRFAX, VA 22032
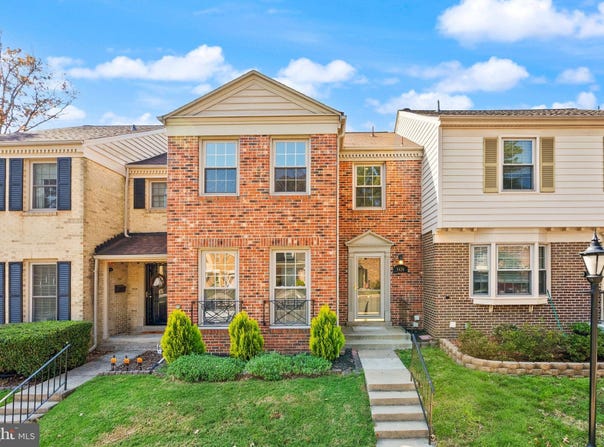
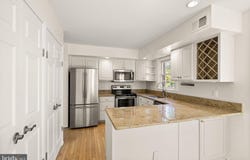
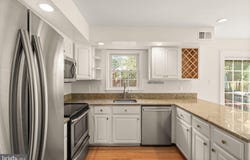
4.99% VA assumable loan available with only $546k mortgage balance and $4,086/month including HOA fees. Or if you take out your own mortgage, this listing qualifies for the 0.5% interest rate discount for the first year of ownership. Brand new roof (2026) will be installed before settlement. Modern Fairfax townhouse updated throughout with a spacious primary suite and a flexible finished basement! Tucked on a quiet dead-end street in Fairfax's highly desirable Woodlynne community, this 3-bedroom, 3.5-bath colonial-style townhouse features thoughtful updates inside and out. Updated windows let natural light pour into every level, and a mix of warm hardwood floors and soft, neutral carpet creates a fresh, move-in-ready feel. A welcoming entry foyer with hardwood floors leads into a bright, cozy living room that sets a relaxed tone. Beyond it, the dining room is ready for everything from weeknight dinners to holiday gatherings. A half bath completes the main level. The updated eat-in kitchen is built for real cooking and easy conversation. Granite countertops wrap a peninsula with bar seating, crisp white cabinets keep the space light and airy, and stainless steel appliances add a sleek, modern touch. You'll find plenty of cabinet and counter space, two pantries, and a built-in wine rack for your favorite bottles. A sliding glass door opens from the breakfast area to the wood deck, so morning coffee or dinner can move outdoors. Upstairs, the generously sized primary bedroom has a ceiling fan and room for a sitting area. Around the corner, a dressing area is lined with a full wall of closets. The renovated primary bath is a true highlight, featuring a double vanity with marble-look countertops and a spacious walk-in shower. The two secondary bedrooms are on the opposite side of the floor and share a full hall bath. The finished basement expands your living space with a large family room anchored by a fireplace and a full wall of lighted built-in shelving. In the back corner, French doors open to a large private room with its own closet and full bath, flexible enough for a home office, gym, den, or hobby space. Out back, the wood deck is the perfect spot to grill and unwind. You'll have two reserved parking spaces, plus ample additional parking throughout the community. Woodlynne residents enjoy a huge playground, basketball and tennis courts, an outdoor pool, and pet waste stations around the neighborhood. You're moments from Zion Drive, New Guinea Road, and Guinea Road, with easy access to the Fairfax County Parkway (Route 286) and Route 123. Shopping centers are nearby, and the Burke Centre VRE station is close at hand for rail commuting. Woodglen Lake, Lake Royal, and Royal Lake Park are a short trip away, along with many parks and bike and walking trails. The home is located within the Bonnie Brae Elementary School and Robinson Secondary School attendance areas. With updated spaces, flexible living areas, a brand new roof (2026), and a quiet setting close to everything, this townhouse is ready for you. Book your showing today.
Property Details
Basic Info
Indoor Feature
Outdoor Feature
Basic Info
Property Type
Townhouse
Listing Status
Active
Land Size
153.38 m2
Building Size
212.38 m2
Year Built
1977
Rooms
3 bedroom(s), 4 bathroom(s)
Architecture Style
Colonial
Num Floors
3
County
FAIRFAX
Provider
Bright MLS
Subdivision
WOODLYNNE COMMUNITY
Brokerage Office Name
eXp Realty
Brokerage Office Phone
(703) 597-3497
Neighbourhoods
WOODLYNNE COMMUNITY
Address
5426 CABOT RIDGE Court, FAIRFAX, VA 22032
Nearby Schools
| Type | School name | District name |
|---|---|---|
| High | ROBINSON SECONDARY SCHOOL | Not available |
| Not available | Not available | Not available |
| Elementary | BONNIE BRAE | Not available |
| Not available | Not available | Not available |
| Middle | ROBINSON SECONDARY SCHOOL | Not available |
| Not available | Not available | Not available |
| Juniorhigh | ROBINSON SECONDARY SCHOOL | Not available |
| Not available | Not available | Not available |
Contact Agent
Christopher Craddock
EXP Realty, LLC
800 Maine Avenue unit: 200 , Washington, DC 20024
Get in touch
Contact Agent
Contact Agent
Email enquiry to EXP Realty, LLC
Christopher Craddock
800 Maine Avenue unit: 200 , Washington, DC 20024
What's your enquiry about?
By clicking "Submit", you accept our Privacy Policy and acknowledge that as the agent for this property is located overseas, your information may not be handled in accordance with the privacy laws applicable to this website.
Property ID: 110120887066
Original Property ID: 3yd-TRENDPA-VAFX2345924Data provided by Bright MLS, MLS #: VAFX2345924
* THIS SERVICE MAY CONTAIN TRANSLATIONS POWERED BY GOOGLE. GOOGLE DISCLAIMS ALL WARRANTIES RELATED TO THE TRANSLATIONS, EXPRESS OR IMPLIED, INCLUDING ANY WARRANTIES OF ACCURACY, RELIABILITY, AND ANY IMPLIED WARRANTIES OF MERCHANTABILITY, FITNESS FOR A PARTICULAR PURPOSE AND NONINFRINGEMENT.
Copyright © 2026 Bright MLS. All rights reserved. All information provided by the listing agent/broker is deemed reliable but is not guaranteed and should be independently verified.
Similar Properties
These similar properties are shown based on the property type and distance to this listing.