
543 Spicewood Drive, Clarksville, IN 47129
 4
 2
|Other
NZD $467,496
USD $260,000
Published on: 23 Jun 2026
Last updated on: 28 Sep 2026
Property ID: 110108960190
Translate to English
Residential/Farm, Tri Level, Clarksville, IN
543 Spicewood Drive, Clarksville, IN 47129
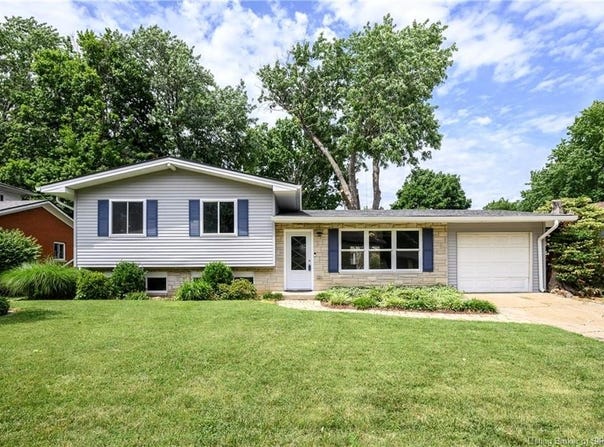
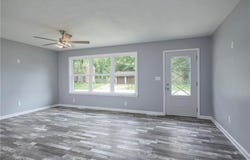
Welcome home to this beautifully updated tri-level home where style, comfort, and functionality come together! Nearly every major update has been completed within the last three years, including the addition of an energy-efficient instant water heater, giving you peace of mind and modern convenience. Step inside and be greeted by an abundance of natural light streaming through the home's many windows. The spacious kitchen is the heart of the home, featuring granite countertops, a tile backsplash, an island with sink and dishwasher, and a cozy eat-in dining area perfect for everyday meals and entertaining. Luxury vinyl plank flooring flows throughout the home, creating a seamless and contemporary feel. The lower level offers a versatile and inviting family room, a full bathroom, and a dedicated office space ideal for working from home, hobbies, or a play area. A convenient walkout door provides easy access to the backyard. Upstairs, you'll find all three bedrooms thoughtfully located on the same level, offering privacy and convenience. The deep one-car garage provides ample room for parking plus plenty of additional storage space. Outdoor living is just as enjoyable with a fully fenced backyard, a spacious deck for relaxing or entertaining, and a storage shed for all your lawn and garden essentials. This move-in ready home combines modern updates, flexible living spaces, and fantastic outdoor amenities, making it one you won't want to miss! Sq ft & rm sz approx.
Property Details
Basic Info
Outdoor Feature
Basic Info
Property Type
Other
Listing Status
Pending
Land Size
610.67 m2
Building Size
150.69 m2
Year Built
1969
Rooms
4 bedroom(s), 2 bathroom(s)
Architecture Style
Other
County
Clark
Parcel ID
102404500334000013
Provider
Southern Indiana REALTORS Association
Subdivision
Parkwood
Brokerage Office Name
Schuler Bauer Real Estate Services
Brokerage Office Phone
(812) 948-2888
Neighbourhoods
Parkwood
Address
543 Spicewood Drive, Clarksville, IN 47129
Tax History
| Year | Tax amount | |
|---|---|---|
| 4051 | USD $1567 | NZD $2,818* |
*Converted price in your currency provided by Open Exchange Rates. Exchange rates are subject to continuous change. Neither realestate.co.nz nor its affiliates guarantee that the conversion reflects current conversion rates and are not responsible for any inaccuracies. realestate.co.nz recommends that you independently verify any information before relying on it.
Contact Agent
Amanda Braden
Schuler Bauer Real Estate Services ERA Powered (N
4206 Charlestown Road, # 200 , New Albany, IN 47150
Get in touch
Contact Agent
Contact Agent
Email enquiry to Schuler Bauer Real Estate Services ERA Powered (N
Amanda Braden
4206 Charlestown Road, # 200 , New Albany, IN 47150
What's your enquiry about?
By clicking "Submit", you accept our Privacy Policy and acknowledge that as the agent for this property is located overseas, your information may not be handled in accordance with the privacy laws applicable to this website.
Property ID: 110108960190
Original Property ID: 3yd-SIREAIN-202609457Data provided by Southern Indiana REALTORS Association, MLS #: 202609457
* THIS SERVICE MAY CONTAIN TRANSLATIONS POWERED BY GOOGLE. GOOGLE DISCLAIMS ALL WARRANTIES RELATED TO THE TRANSLATIONS, EXPRESS OR IMPLIED, INCLUDING ANY WARRANTIES OF ACCURACY, RELIABILITY, AND ANY IMPLIED WARRANTIES OF MERCHANTABILITY, FITNESS FOR A PARTICULAR PURPOSE AND NONINFRINGEMENT.
Copyright © 2026 Southern Indiana REALTORS Association. All rights reserved. All information provided by the listing agent/broker is deemed reliable but is not guaranteed and should be independently verified.