
551 N Rainbow, Greenehaven, AZ 86040
 3
 3
|Other
NZD $1,091,195
USD $599,999
Published on: 19 Sep 2026
Last updated on: 08 Nov 2026
Property ID: 110110240144
Translate to English
Single Family, Southwest, 1 story + basement, Greenehaven, AZ
551 N Rainbow, Greenehaven, AZ 86040
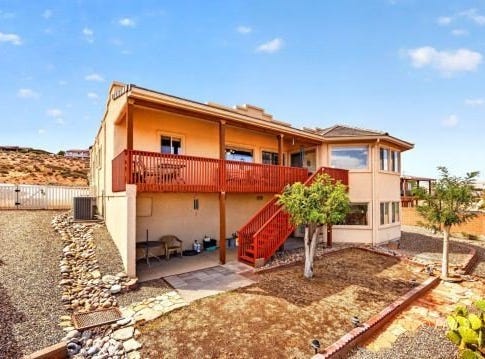
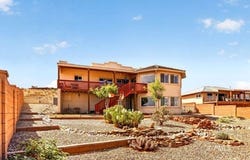
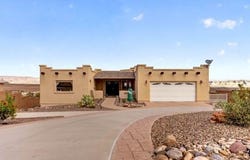
Located in Lake Powell View Estates Unit 3, this custom home features a split-wing floor plan that separates the primary suite from the guest bedrooms. The open living and kitchen area opens to an upper deck with commanding views of Lake Powell and the surrounding plateaus. The primary suite features wall-to-wall windows, a walk-in closet, dual vanities, a soaking tub, and a separate shower. Two additional bedrooms and a separate den or office provide space for guests or work. Approximately 621 sq. ft. of unfinished basement offers potential for additional living space and value when completed. The walls are complete, and bathroom plumbing is in place; flooring and bathroom connections remain to be finished. Large windows bring natural light into the lower level, and an exterior door provides direct access to the fully fenced, landscaped backyard. Parking includes a two-car attached garage and pull-through driveway.
Property Details
Basic Info
Indoor Feature
Basic Info
Property Type
Other
Listing Status
Active
Land Size
1,254.53 m2
Building Size
189.99 m2
Year Built
2003
Rooms
3 bedroom(s), 3 bathroom(s)
Architecture Style
Other
Num Floors
1
County
Coconino
Parcel ID
601-46-038
Provider
Page Lake Powell MLS
Subdivision
Greenehaven Unit 3
Brokerage Office Name
Trophy Real Estate, AZ
Brokerage Office Phone
(928) 612-2276
Neighbourhoods
Greenehaven
Address
551 N Rainbow, Greenehaven, AZ 86040
Nearby Schools
| Type | School name | District name |
|---|---|---|
| High | Page | Not available |
| Elementary | Page | Not available |
| Middle | Page | Not available |
| Juniorhigh | Page | Not available |
Contact Agent
Brian Barsness
Trophy Real Estate, AZ
PO Box 1572 , Page, AZ 86040
Get in touch
Contact Agent
Contact Agent
Email enquiry to Trophy Real Estate, AZ
Brian Barsness
PO Box 1572 , Page, AZ 86040
What's your enquiry about?
By clicking "Submit", you accept our Privacy Policy and acknowledge that as the agent for this property is located overseas, your information may not be handled in accordance with the privacy laws applicable to this website.
Property ID: 110110240144
Original Property ID: 3yd-PLPMLSAZ-1606550Data provided by Page Lake Powell MLS, MLS #: 1606550
* THIS SERVICE MAY CONTAIN TRANSLATIONS POWERED BY GOOGLE. GOOGLE DISCLAIMS ALL WARRANTIES RELATED TO THE TRANSLATIONS, EXPRESS OR IMPLIED, INCLUDING ANY WARRANTIES OF ACCURACY, RELIABILITY, AND ANY IMPLIED WARRANTIES OF MERCHANTABILITY, FITNESS FOR A PARTICULAR PURPOSE AND NONINFRINGEMENT.
Copyright © 2026 Page Lake Powell MLS. All rights reserved. All information provided by the listing agent/broker is deemed reliable but is not guaranteed and should be independently verified.