
5562 Bjorn Court, Auburn, IN 46706
 3
 2
|House
NZD $656,130
USD $364,900
Published on: 17 Sep 2026
Last updated on: 25 Oct 2026
Property ID: 110110194106
Translate to English
RESIDENTIAL, One Story, Auburn, IN
5562 Bjorn Court, Auburn, IN 46706
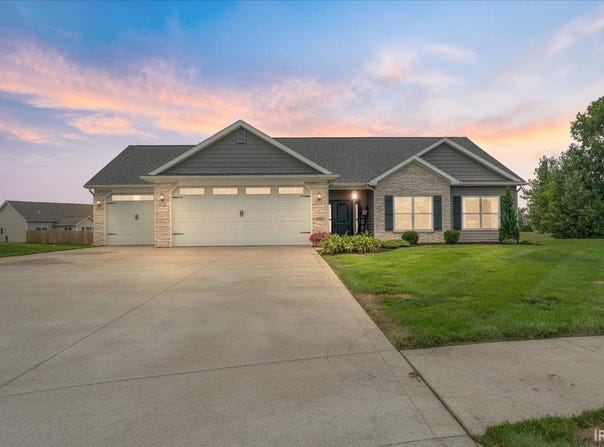
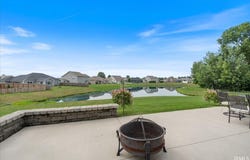
All the benefits of new construction without the wait! Still under the original builder's warranty, this custom built pond-front home offers over 1700 square feet of living space, 9-ft ceilings throughout home, 3 bedrooms, 2 full baths, an oversized 21'x26' two car garage, as well an extra deep 12'x35' garage 3rd bay. After stepping into the foyer, you'll be greeted by the spacious living room with chamfer ceiling, ceiling fan, and double windows to view the pond from. Large kitchen overlooking the great room features center island with elevated breakfast bar, island pendant lighting, upgraded cabinetry, high-definition countertops, and built-in desk making the perfect office/organization area. All stainless steel kitchen appliances included in sale. Right off the kitchen is the huge 7'x4' walk-in pantry with ample shelving throughout. Primary bedroom has private full bath with cultured marble vanity top, ceramic tile walk-in shower, and pocket door to large walk-in closet. Bedrooms 2 and 3 are both nice in size and include ceiling fans. Second full bath has tub/shower combination, high-definition countertop, and linen closet. Hallway from garage entry has organization cubby with bench seat and hanging hooks and large storage closet. Oversized laundry room with washer and dryer included in sale, storage shelving, and matching storage cabinet with hanging rod. When homeowner built the home, they made sure both the 2-car garage and 3rd bay were upgraded in size and included floor drains. Oversized pull-down staircase to attic storage, utility sink in 3rd bay, and 220 amp outlet. Extra deep concrete driveway adds piece of mind for guest parking. This home was built on a great cul-de-sac lot and offers beautiful views of the pond and adjacent wooded area. 11'x13' rear covered patio steps out onto the additional concrete patio that has more than enough space for patio furniture, the grill, and to entertain.
Property Details
Basic Info
Indoor Feature
Basic Info
Property Type
House
Listing Status
Pending
Land Size
1,197.87 m2
Building Size
158.40 m2
Year Built
2019
Rooms
3 bedroom(s), 2 bathroom(s)
Architecture Style
Ranch
Num Floors
1
County
Dekalb County
Parcel ID
17-10-09-300-086.000-009
Provider
Upstate Alliance of REALTORS® Multiple Listing Service, Inc.
Subdivision
Bear Creek Estates
Brokerage Office Name
Minear Real Estate
Brokerage Office Phone
2602440009
Neighbourhoods
Bear Creek Estates
Address
5562 Bjorn Court, Auburn, IN 46706
Nearby Schools
| Type | School name | District name |
|---|---|---|
| High | Dekalb | Not available |
| Not available | Not available | Not available |
| Elementary | McKenney-Harrison | Not available |
| Not available | Not available | Not available |
| Middle | Dekalb | Not available |
| Not available | Not available | Not available |
| Juniorhigh | Dekalb | Not available |
| Not available | Not available | Not available |
Tax History
| Year | Tax amount | |
|---|---|---|
| 2026 | USD $1542 | NZD $2,773* |
*Converted price in your currency provided by Open Exchange Rates. Exchange rates are subject to continuous change. Neither realestate.co.nz nor its affiliates guarantee that the conversion reflects current conversion rates and are not responsible for any inaccuracies. realestate.co.nz recommends that you independently verify any information before relying on it.
Contact Agent
Danielle Genth
Minear Real Estate
102 N Park Dr , Columbia City, IN 46725
Get in touch
Contact Agent
Contact Agent
Email enquiry to Minear Real Estate
Danielle Genth
102 N Park Dr , Columbia City, IN 46725
What's your enquiry about?
By clicking "Submit", you accept our Privacy Policy and acknowledge that as the agent for this property is located overseas, your information may not be handled in accordance with the privacy laws applicable to this website.
Property ID: 110110194106
Original Property ID: 3yd-FWAARIN-202638338Data provided by Upstate Alliance of REALTORS® Multiple Listing Service, Inc., MLS #: 202638338
* THIS SERVICE MAY CONTAIN TRANSLATIONS POWERED BY GOOGLE. GOOGLE DISCLAIMS ALL WARRANTIES RELATED TO THE TRANSLATIONS, EXPRESS OR IMPLIED, INCLUDING ANY WARRANTIES OF ACCURACY, RELIABILITY, AND ANY IMPLIED WARRANTIES OF MERCHANTABILITY, FITNESS FOR A PARTICULAR PURPOSE AND NONINFRINGEMENT.
Copyright © 2026 Upstate Alliance of REALTORS® Multiple Listing Service, Inc. All rights reserved. All information provided by the listing agent/broker is deemed reliable but is not guaranteed and should be independently verified.