
56 Ellwood Avenue, Mount Vernon, NY 10552
 6
 5
|House
NZD $1,812,167
USD $999,750
Published on: 13 Oct 2026
Last updated on: 12 Nov 2026
Property ID: 110120517424
Translate to English
Residential, Mount Vernon, NY
56 Ellwood Avenue, Mount Vernon, NY 10552
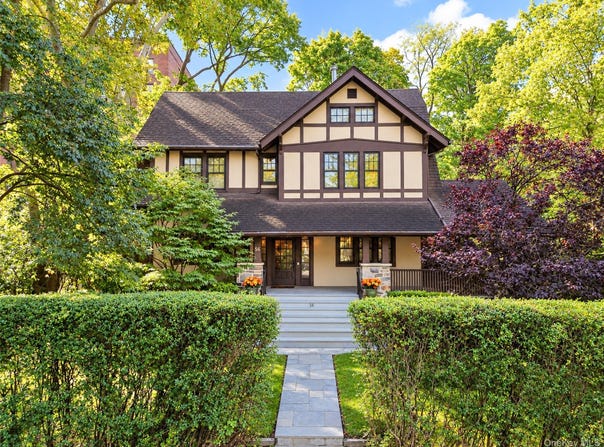
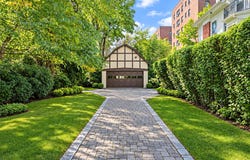
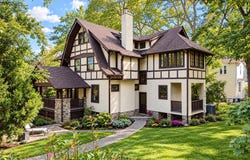
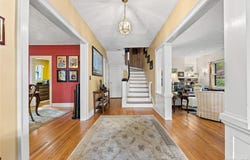
Classic Tudor Charm Meets Colonial Center Hall Elegance. Rich in Character and Timeless Architectural Charm. This distinctive 1906 Tudor-Colonial-style residence offers over 3,796 square feet of living space across four levels. Lovingly maintained by its current owners for 45 years and owned by just three families since its construction, this special home reflects a remarkable history of care and preservation, retaining much of the architectural character that has defined it for more than a century. Situated on 0.27 acres with mature landscaping, the property features a charming semi-wraparound front and side porch, a beautifully designed paver driveway with classic cobblestone edging, and a detached two-car garage. A welcoming paver walkway leads to the home's traditional center-hall entrance. Inside, the gracious foyer introduces the warmth and craftsmanship of a bygone era, with 9-foot ceilings on the first floor, beautiful oak hardwood flooring, and rich architectural details. The spacious living room features a distinctive stone wood-burning fireplace, built-in cabinetry, and French doors opening to the covered side porch, creating a lovely connection between indoor and outdoor living. Across the center hall, the formal dining room offers an inviting setting for gatherings and entertaining. The dining room connects to a generously sized butler's pantry featuring oak cabinetry, black granite countertops, a dedicated coffee bar, and additional storage. Beyond is the kitchen, offering extensive oak cabinetry, black granite countertops, stainless steel appliances, and a separate walk-in pantry providing abundant storage for everyday essentials. A conveniently located powder room completes the main level. The second floor offers 8 1/2 foot ceilings, pine floors and four generously proportioned bedrooms, including a spacious primary bedroom with its own full bathroom. Three additional bedrooms, another full bathroom, and an adjoining bonus room that creates a private suite-like setting, ideal for a sitting room, home office, or reading retreat. Traditional woodwork, and natural light enhance the warmth and character of this level. The third floor continues the home's architectural appeal with two additional bedrooms that offer flexible space for other uses, if desired. Pine flooring and distinctive period details give this level its own special charm. A full bathroom featuring a classic clawfoot bathtub and pedestal sink adds to the vintage character of this space. The expansive finished lower level offers an impressive amount of additional living space, featuring two exceptionally spacious, interconnected recreation rooms that create a wonderful open and inviting setting for entertaining, relaxation, or a variety of activities. A wet bar with counter seating, sink, and compact refrigerator adds convenience, while a full bathroom, laundry area, and separate utility room enhance the functionality of this level. A mini-split system provides additional comfort. Located in Fleetwood's desirable Corcoran Manor neighborhood of Mount Vernon, this remarkable residence offers the perfect balance of historic charm and everyday convenience. Ideally situated near schools, parks, local shops, restaurants, and shopping centers, with convenient access to the Fleetwood Metro-North station, Cross County Parkway, Bronx River Parkway, and other major roadways, the location provides easy connections to Manhattan and surrounding Westchester communities. With its generous living space, distinctive architectural details, and a sense of history rarely found in today's homes, this lovingly preserved residence offers a rare opportunity to own a truly special property filled with character, charm, and timeless appeal.
Property Details
Basic Info
Indoor Feature
Outdoor Feature
Basic Info
Property Type
House
Listing Status
Pending
Land Size
1,092.65 m2
Building Size
352.66 m2
Year Built
1906
Rooms
6 bedroom(s), 5 bathroom(s)
Architecture Style
Tudor
Num Floors
3
County
Westchester County
Parcel ID
0800-165-049-02116-000-0004
Provider
OneKey MLS
Subdivision
Corcoran Manor
Brokerage Office Name
Keller Williams Realty Group
Brokerage Office Phone
(914) 713-3270
Neighbourhoods
Corcoran Manor
Address
56 Ellwood Avenue, Mount Vernon, NY 10552
Nearby Schools
| Type | School name | District name |
|---|---|---|
| High | Mt Vernon High School | Not available |
| Not available | Not available | Not available |
| Elementary | Traphagen | Not available |
| Not available | Not available | Not available |
| Middle | Pennington | Not available |
| Not available | Not available | Not available |
| Juniorhigh | Pennington | Not available |
| Not available | Not available | Not available |
Tax History
| Year | Tax amount | |
|---|---|---|
| 2026 | USD $17782 | NZD $32,232* |
*Converted price in your currency provided by Open Exchange Rates. Exchange rates are subject to continuous change. Neither realestate.co.nz nor its affiliates guarantee that the conversion reflects current conversion rates and are not responsible for any inaccuracies. realestate.co.nz recommends that you independently verify any information before relying on it.
Contact Agent
Lillian Leone
Keller Williams Realty Group
760 White Plains Rd , Scarsdale, NY 10583
Get in touch
Contact Agent
Contact Agent
Email enquiry to Keller Williams Realty Group
Lillian Leone
760 White Plains Rd , Scarsdale, NY 10583
What's your enquiry about?
By clicking "Submit", you accept our Privacy Policy and acknowledge that as the agent for this property is located overseas, your information may not be handled in accordance with the privacy laws applicable to this website.
Property ID: 110120517424
Original Property ID: 3yd-MLSLINY-1059415Data provided by OneKey MLS, MLS #: 1059415
* THIS SERVICE MAY CONTAIN TRANSLATIONS POWERED BY GOOGLE. GOOGLE DISCLAIMS ALL WARRANTIES RELATED TO THE TRANSLATIONS, EXPRESS OR IMPLIED, INCLUDING ANY WARRANTIES OF ACCURACY, RELIABILITY, AND ANY IMPLIED WARRANTIES OF MERCHANTABILITY, FITNESS FOR A PARTICULAR PURPOSE AND NONINFRINGEMENT.
Copyright © 2026 OneKey MLS. All rights reserved. All information provided by the listing agent/broker is deemed reliable but is not guaranteed and should be independently verified.