
566 Hawks Ridge Rd, Grafton, WI 53024
LATEST
 3
3 2
2|Other
NZD $1,252,420
USD $703,900
Published on: 10 Oct 2026
Last updated on: 14 Oct 2026

Property ID: 110120460719
Translate to English
Grafton, WI
566 Hawks Ridge Rd, Grafton, WI 53024
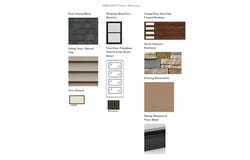
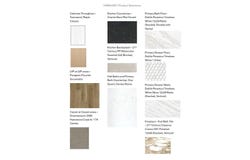
This home is UNDER CONSTRUCTION. The Hannah is a ranch home featuring a open-concept gathering room, kitchen, & dining area. The kitchen is designed w/ a tile backsplash, quartz counters, kitchen apps., pantry, & island w/ seating. Adjacent is a dining area surrounded by windows & a patio door, while the spacious gathering room features a gas fireplace & coffered ceiling. The split-bedroom concept places the guest bedrooms & hall bath on one end of the home while secluding the primary bedroom on the opposite end of the home. The primary bathroom includes a tile shower, dual sinks w/ quartz counters & tile floors. Rounding out the home is a spacious mudroom w/ a bench, closet, & room for laundry appliances. The basement has an egress window, rough in's for a future bathroom & radon system.
Property Details
Basic Info
Basic Info
Property Type
Other
Listing Status
Active
Land Size
1,821.09 m2
Building Size
167.78 m2
Year Built
2026
Rooms
3 bedroom(s), 2 bathroom(s)
County
Ozaukee
Parcel ID
102720017000
Provider
Metro MLS
Subdivision
Hawks Ridge
Brokerage Office Name
Bielinski Homes, Inc.
Brokerage Office Phone
(262) 542-9494
Neighbourhoods
Hawks Ridge
Address
566 Hawks Ridge Rd, Grafton, WI 53024
Nearby Schools
| Type | School name | District name |
|---|---|---|
| High | Grafton | Not available |
| Not available | Not available | Not available |
| Middle | John Long | Not available |
| Not available | Not available | Not available |
| Juniorhigh | John Long | Not available |
| Not available | Not available | Not available |
Contact Agent
Jennifer Durand
Bielinski Homes, Inc.
1830 Meadow Ln Ste A , Pewaukee, WI 53072
Get in touch
Contact Agent
Contact Agent
Email enquiry to Bielinski Homes, Inc.
Jennifer Durand
1830 Meadow Ln Ste A , Pewaukee, WI 53072
What's your enquiry about?
By clicking "Submit", you accept our Privacy Policy and acknowledge that as the agent for this property is located overseas, your information may not be handled in accordance with the privacy laws applicable to this website.
Property ID: 110120460719
Original Property ID: 3yd-METROMLSWI-1984262Data provided by Metro MLS, MLS #: 1984262
* THIS SERVICE MAY CONTAIN TRANSLATIONS POWERED BY GOOGLE. GOOGLE DISCLAIMS ALL WARRANTIES RELATED TO THE TRANSLATIONS, EXPRESS OR IMPLIED, INCLUDING ANY WARRANTIES OF ACCURACY, RELIABILITY, AND ANY IMPLIED WARRANTIES OF MERCHANTABILITY, FITNESS FOR A PARTICULAR PURPOSE AND NONINFRINGEMENT.
Copyright © 2026 Metro MLS. All rights reserved. All information provided by the listing agent/broker is deemed reliable but is not guaranteed and should be independently verified.