
5712 Landerwood Drive, Greensboro, NC 27405
LATEST
 4
 3
|House
NZD $622,483
USD $349,900
Published on: 31 Oct 2026
Last updated on: 31 Oct 2026
Property ID: 110120912845
Translate to English
Residential, Greensboro, NC
5712 Landerwood Drive, Greensboro, NC 27405
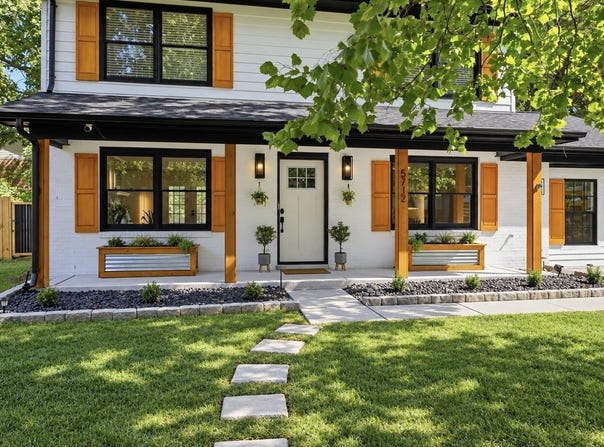
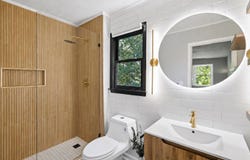
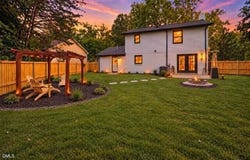
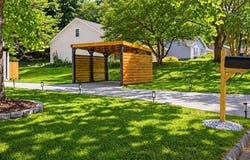
Comprehensively renovated, this 4BR residence pairs custom detailing and refined finishes with integrated smart-home technology. The backyard has been reimagined as a series of distinct seating areas defined by pavers, gravel, and retaining walls, along with a pergola, a professionally built fire pit, and a new 6' privacy fence with three gates. Situated on 0.28 acres, the property is 15 minutes from downtown and 18 minutes from GSO. RDU is 70 minutes away, and CLT is 90 minutes away. The exterior has been repainted white with black trim and accented by stained golden shutters and posts, with well-established landscaping. Inside, new LVP flooring runs throughout, and each bedroom is fitted with a remote-controlled fan. Every bathroom has been rebuilt with floor-to-ceiling tile, floating vanities and shelves, waterfall showerheads, dual-flush toilets, and Bluetooth speaker, light, and vent systems. The primary suite is distinguished by a backlit anti-fog mirror and a frameless glass shower door. The kitchen pairs black granite countertops with a white apron-front farmhouse sink, a pull-down faucet, refinished cabinetry, and under-cabinet lighting. All appliances are new, including a Bluetooth-enabled oven and microwave with smartphone controls. The paved driveway accommodates four vehicles, including one beneath a new modern carport with a metal roof and siding. All necessary permits were pulled for this renovation, including a legally permitted fourth bedroom. This versatile space adapts readily as a bedroom, study, or guest suite, with its own private entrance, a brand-new door with a Yale smart lock, a newly framed 3' x 8' closet, and floating shelves. Two black modern windows replaced the garage door. The paved driveway accommodates four vehicles, including one beneath a new modern carport with a metal roof and siding. Raleigh is 70 minutes away, Charlotte 90.
Property Details
Basic Info
Indoor Feature
Outdoor Feature
Basic Info
Property Type
House
Listing Status
Active
Land Size
1,133.12 m2
Building Size
173.73 m2
Year Built
1988
Rooms
4 bedroom(s), 3 bathroom(s)
Architecture Style
Other
Num Floors
2
County
Guilford
Parcel ID
0127690
Provider
Doorify MLS
Subdivision
Briarwood
Brokerage Office Name
DASH Carolina
Brokerage Office Phone
(984) 205-2279
Neighbourhoods
Briarwood
Address
5712 Landerwood Drive, Greensboro, NC 27405
Nearby Schools
| Type | School name | District name |
|---|---|---|
| High | Guilford County Schools | Not available |
| Elementary | Guilford - Reedy Fork Elementary School | Not available |
| Middle | Guilford - Northeast Guilford Middle School | Not available |
| Juniorhigh | Guilford - Northeast Guilford Middle School | Not available |
Tax History
| Year | Tax amount | |
|---|---|---|
| 2026 | USD $1399 | NZD $2,489* |
*Converted price in your currency provided by Open Exchange Rates. Exchange rates are subject to continuous change. Neither realestate.co.nz nor its affiliates guarantee that the conversion reflects current conversion rates and are not responsible for any inaccuracies. realestate.co.nz recommends that you independently verify any information before relying on it.
Contact Agent
Andrew Hill
DASH Carolina
4800 Six Forks Road Suite 210 , Raleigh, NC 27609
Get in touch
Contact Agent
Contact Agent
Email enquiry to DASH Carolina
Andrew Hill
4800 Six Forks Road Suite 210 , Raleigh, NC 27609
What's your enquiry about?
By clicking "Submit", you accept our Privacy Policy and acknowledge that as the agent for this property is located overseas, your information may not be handled in accordance with the privacy laws applicable to this website.
Property ID: 110120912845
Original Property ID: 3yd-TRIANGLE-10200996Data provided by Doorify MLS, MLS #: 10200996
* THIS SERVICE MAY CONTAIN TRANSLATIONS POWERED BY GOOGLE. GOOGLE DISCLAIMS ALL WARRANTIES RELATED TO THE TRANSLATIONS, EXPRESS OR IMPLIED, INCLUDING ANY WARRANTIES OF ACCURACY, RELIABILITY, AND ANY IMPLIED WARRANTIES OF MERCHANTABILITY, FITNESS FOR A PARTICULAR PURPOSE AND NONINFRINGEMENT.
Copyright © 2026 Doorify MLS. All rights reserved. All information provided by the listing agent/broker is deemed reliable but is not guaranteed and should be independently verified.