
572 Watauga Lane lot: 521, Aberdeen, NC 28315
 5
 3
|House
NZD $1,029,678
USD $569,000
Published on: 14 Apr 2026
Last updated on: 01 Nov 2026
Property ID: 110107258506
Translate to English
Residential, Aberdeen, NC
572 Watauga Lane lot: 521, Aberdeen, NC 28315
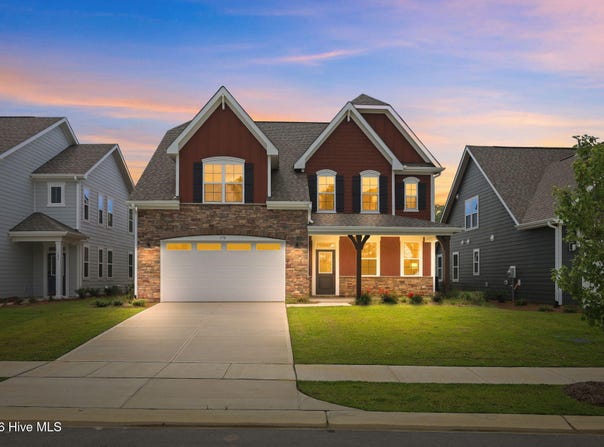
McKee Homes presents the Brooks floorplan with open-concept living area, kitchen and formal dining room on the first level as well as a guest suite with full bath. The dining room can also function as a flex room and be used as an office, study, den, playroom or whatever suits your family's lifestyle. The second floor boasts a beautifully appointed owner's suite with a large walk-in closet and private bath with dual sinks and large shower with seat. This lovely home also features two additional bedrooms upstairs along with a huge game room and large laundry room. [Legacy Lakes] [Brooks]
Property Details
Basic Info
Indoor Feature
Outdoor Feature
Basic Info
Property Type
House
Listing Status
Active
Land Size
732.48 m2
Building Size
273.32 m2
Year Built
2026
Rooms
5 bedroom(s), 3 bathroom(s)
Num Floors
2
County
Moore
Parcel ID
847800297659
Provider
Hive MLS
Subdivision
Legacy Lakes
Brokerage Office Name
Realty World Properties of the Pines
Brokerage Office Phone
(910) 528-4902
Neighbourhoods
Legacy Lakes
Address
572 Watauga Lane lot: 521, Aberdeen, NC 28315
Nearby Schools
| Type | School name | District name |
|---|---|---|
| High | Pinecrest | Not available |
| Not available | Not available | Not available |
| Elementary | Aberdeeen Elementary | Not available |
| Middle | Southern Middle | Not available |
| Juniorhigh | Southern Middle | Not available |
Contact Agent
Selling the Sandhills Real Estate Team
Realty World Properties of the Pines
760 B NW Broad Street , Southern Pines, NC 28387
Get in touch
Contact Agent
Contact Agent
Email enquiry to Realty World Properties of the Pines
Selling the Sandhills Real Estate Team
760 B NW Broad Street , Southern Pines, NC 28387
What's your enquiry about?
By clicking "Submit", you accept our Privacy Policy and acknowledge that as the agent for this property is located overseas, your information may not be handled in accordance with the privacy laws applicable to this website.
Property ID: 110107258506
Original Property ID: 3yd-HIVEMLSNC-100566615Data provided by Hive MLS, MLS #: 100566615
* THIS SERVICE MAY CONTAIN TRANSLATIONS POWERED BY GOOGLE. GOOGLE DISCLAIMS ALL WARRANTIES RELATED TO THE TRANSLATIONS, EXPRESS OR IMPLIED, INCLUDING ANY WARRANTIES OF ACCURACY, RELIABILITY, AND ANY IMPLIED WARRANTIES OF MERCHANTABILITY, FITNESS FOR A PARTICULAR PURPOSE AND NONINFRINGEMENT.
Copyright © 2026 Hive MLS. All rights reserved. All information provided by the listing agent/broker is deemed reliable but is not guaranteed and should be independently verified.