
5732 SPOTTED HARRIER Way, LITHIA, FL 33547
 4
 3
|Townhouse
NZD $658,415
USD $375,000
Published on: 18 Jun 2026
Last updated on: 25 Oct 2026
Property ID: 110108846484
Translate to English
Residential, LITHIA, FL
5732 SPOTTED HARRIER Way, LITHIA, FL 33547
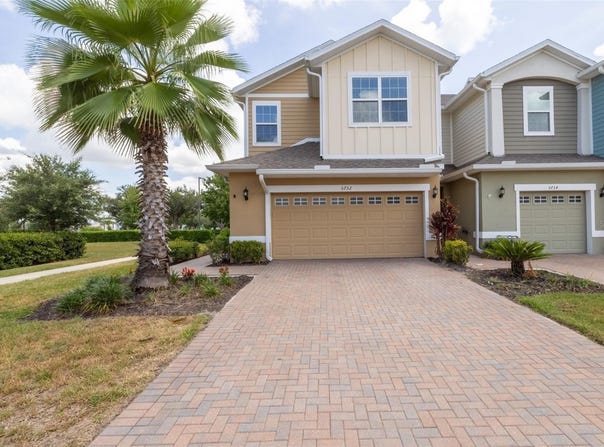
Wonderful opportunity to own this end unit in the desirable Fishhawk Ranch West community. Townhome offers 4 bedrooms, 2.5 bathrooms with a 2 car garage. Townhome has fresh paint, new light fixtures and air vents throughout, as well as all new carpet upstairs. As you enter the townhome you will be amazed at the open floor plan. The kitchen is a true highlight, showcasing upgraded stainless steel appliances featuring a gas range, light-toned quartz countertops, upgraded 42" gray cabinets with crown molding, and a large center prep island overlooking the dining area. A newly remodeled half bath is conveniently located off of the kitchen. Sliding glass doors lead out to the covered and screened lanai, perfect for enjoying Florida's year-round weather. With spacious family room/ kitchen combo there is plenty of room for entertaining guests. Upstairs features, a split-bedroom layout ensuring privacy and comfort. The primary suite includes a tray ceiling, oversized walk-in closet, and a luxurious en-suite bath with a custom frameless glass-enclosed shower with herringbone patterned tile an extra large shower niche, dual vanities, and private water closet. Additional three bedrooms, all with ceiling fans, are located on the second floor as well as a laundry room and linen closet for convenience. Townhome includes a spacious two garage with epoxy flooring, utility sink, and 30 amp 240-volt generator hookup. Home is equipped with a Rain Soft water filter and softener as well as an energy efficient 16 Seer A/C unit, low-E Windows, and tankless gas hot water heater. Fishhawk residents enjoy access to community pools to include a lap pool, large kids pool and splash pad, recreation center with pool tables, ping pong tables, and much more, fitness facility, lake house, dog park, trails, and parks-all just minutes from shopping, dining, grocery stores, and top-rated schools. Plus, complete lawn maintenance is included with the HOA, giving you more time to enjoy everything this community has to offer. Location provides easy access to major highways making a commute to Tampa to include MacDill AFB a breeze.
Property Details
Basic Info
Indoor Feature
Outdoor Feature
Basic Info
Property Type
Townhouse
Listing Status
Active
Land Size
323.75 m2
Building Size
165.37 m2
Year Built
2021
Rooms
4 bedroom(s), 3 bathroom(s)
Num Floors
2
County
Hillsborough
Parcel ID
U-24-30-20-C0K-000000-00059.0
Provider
Stellar MLS
Subdivision
FISHHAWK RANCH WEST TWNHMS
Brokerage Office Name
Keller Williams Realty of Brandon
Brokerage Office Phone
(813) 684-9500
Neighbourhoods
FISHHAWK RANCH WEST TWNHMS
Address
5732 SPOTTED HARRIER Way, LITHIA, FL 33547
Tax History
| Year | Tax amount | |
|---|---|---|
| 2025 | USD $6963 | NZD $12,225* |
*Converted price in your currency provided by Open Exchange Rates. Exchange rates are subject to continuous change. Neither realestate.co.nz nor its affiliates guarantee that the conversion reflects current conversion rates and are not responsible for any inaccuracies. realestate.co.nz recommends that you independently verify any information before relying on it.
Contact Agent
Jennifer Boleyn
KELLER WILLIAMS SUBURBAN TAMPA
2350 E State Rd 60, Valrico, FL 33594
Get in touch
Contact Agent
Contact Agent
Email enquiry to KELLER WILLIAMS SUBURBAN TAMPA
Jennifer Boleyn
2350 E State Rd 60, Valrico, FL 33594
What's your enquiry about?
By clicking "Submit", you accept our Privacy Policy and acknowledge that as the agent for this property is located overseas, your information may not be handled in accordance with the privacy laws applicable to this website.
Property ID: 110108846484
Original Property ID: 3yd-MFRMLSFL-TB8519855Data provided by Stellar MLS, MLS #: TB8519855
* THIS SERVICE MAY CONTAIN TRANSLATIONS POWERED BY GOOGLE. GOOGLE DISCLAIMS ALL WARRANTIES RELATED TO THE TRANSLATIONS, EXPRESS OR IMPLIED, INCLUDING ANY WARRANTIES OF ACCURACY, RELIABILITY, AND ANY IMPLIED WARRANTIES OF MERCHANTABILITY, FITNESS FOR A PARTICULAR PURPOSE AND NONINFRINGEMENT.
Copyright © 2026 Stellar MLS. All rights reserved. All information provided by the listing agent/broker is deemed reliable but is not guaranteed and should be independently verified.
Similar Properties
These similar properties are shown based on the property type and distance to this listing.