
576 Richfield Ave, Kenilworth Boro, NJ 07033-1928
 4
 4
|Other
NZD $1,625,080
USD $889,000
Published on: 19 Sep 2026
Last updated on: 19 Nov 2026
Property ID: 110119932446
Translate to English
Residential, Colonial, Kenilworth Boro, NJ
576 Richfield Ave, Kenilworth Boro, NJ 07033-1928
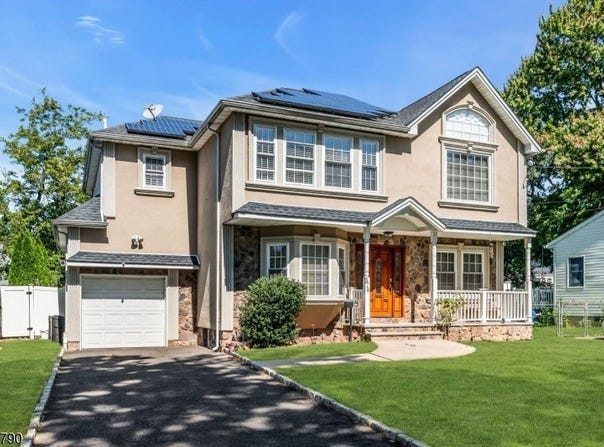
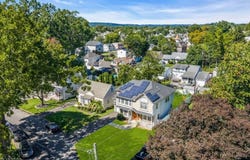
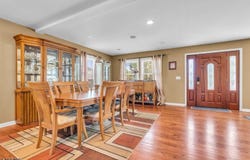
Welcome home to this spacious 4 bedroom, 3.5 bath home where an open floor plan, comfortable living spaces, and thoughtful features come together beautifully! Step inside and you'll find a cozy living room to your left, while to the right, a spacious dining area opens into a beautifully appointed kitchen featuring granite countertops, stainless steel appliances, abundant cabinetry, & a large center island with seating. Just off the kitchen, the family room offers another inviting space to gather, with sliding glass doors leading to the rear deck, making indoor and outdoor entertaining easy. Head upstairs to find 4 bedrooms, including a generously sized primary suite complete with its own private full bath and 2 walk in closets. Three additional bedrooms offer flexibility. There's even more space downstairs! The finished basement features three separate areas, a wood burning fireplace, a full bathroom with a Jacuzzi tub, and a laundry room. Whether you're looking for a recreation room, home gym, or additional space to relax and unwind, there's plenty of room to make it your own.bAdditional features include hardwood flooring, abundant closet space, two zone heating and central air conditioning, an attached garage, and owned solar panels with an annual rebate, offering the benefit of solar without a lease. Multiple living and entertaining spaces across three levels, this home offers the room, comfort, and flexibility to fit a variety of lifestyles. Come see all it has to offer!
Property Details
Basic Info
Indoor Feature
Outdoor Feature
Basic Info
Property Type
Other
Listing Status
Active
Land Size
526.09 m2
Year Built
2014
Rooms
4 bedroom(s), 4 bathroom(s)
Architecture Style
Colonial
County
Union
Provider
Garden State MLS, LLC
Brokerage Office Name
Cammarota Real Estate
Brokerage Office Phone
(908) 276-3200
Address
576 Richfield Ave, Kenilworth Boro, NJ 07033-1928
Nearby Schools
| Type | School name | District name |
|---|---|---|
| High | D.Brearley | Not available |
| Elementary | Harding ES | Not available |
| Middle | D.Brearley | Not available |
| Juniorhigh | D.Brearley | Not available |
Tax History
| Year | Tax amount | |
|---|---|---|
| 2025 | USD $15264 | NZD $27,902* |
*Converted price in your currency provided by Open Exchange Rates. Exchange rates are subject to continuous change. Neither realestate.co.nz nor its affiliates guarantee that the conversion reflects current conversion rates and are not responsible for any inaccuracies. realestate.co.nz recommends that you independently verify any information before relying on it.
Contact Agent
MARY JO CAMMAROTA
CAMMAROTA REAL ESTATE
505 BOULEVARD , KENILWORTH, NJ 07033
Get in touch
Contact Agent
Contact Agent
Email enquiry to CAMMAROTA REAL ESTATE
MARY JO CAMMAROTA
505 BOULEVARD , KENILWORTH, NJ 07033
What's your enquiry about?
By clicking "Submit", you accept our Privacy Policy and acknowledge that as the agent for this property is located overseas, your information may not be handled in accordance with the privacy laws applicable to this website.
Property ID: 110119932446
Original Property ID: 3yd-GSMLSNJ-4053642Data provided by Garden State MLS, LLC, MLS #: 4053642
* THIS SERVICE MAY CONTAIN TRANSLATIONS POWERED BY GOOGLE. GOOGLE DISCLAIMS ALL WARRANTIES RELATED TO THE TRANSLATIONS, EXPRESS OR IMPLIED, INCLUDING ANY WARRANTIES OF ACCURACY, RELIABILITY, AND ANY IMPLIED WARRANTIES OF MERCHANTABILITY, FITNESS FOR A PARTICULAR PURPOSE AND NONINFRINGEMENT.
Copyright © 2026 Garden State MLS, LLC. All rights reserved. All information provided by the listing agent/broker is deemed reliable but is not guaranteed and should be independently verified.