
58 Delphi Trace, Hampstead, NC 28443
 4
 5
|House
NZD $1,592,292
USD $879,900
Published on: 23 Oct 2026
Last updated on: 01 Nov 2026
Property ID: 110120719546
Translate to English
Residential, Hampstead, NC
58 Delphi Trace, Hampstead, NC 28443
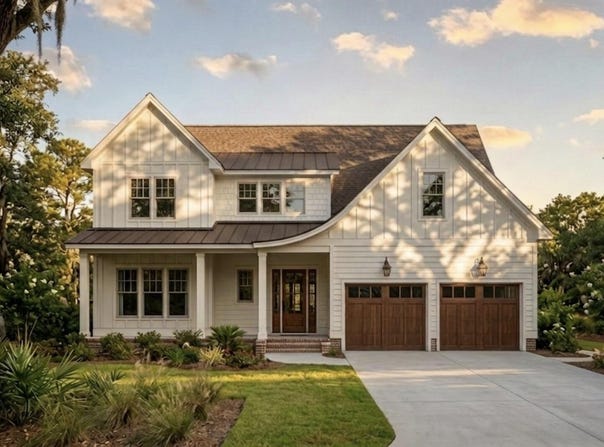
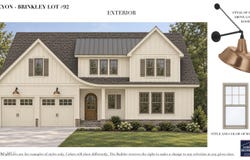
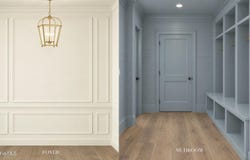
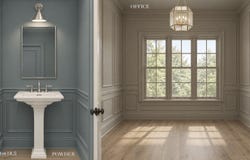
Rich architectural details, beautifully layered finishes, and room to settle into every part of your day define The Brinkley by American Homesmith in Halcyon. With four bedrooms, an office, loft, bonus room, and four and a half baths, this home pairs a custom feel with a layout that makes everyday living and entertaining equally inviting. A welcoming front porch and arched knotty alder entry door introduce the home's timeless character. Inside, ten-foot main-level ceilings, substantial crown molding, and detailed wall paneling create an elegant first impression. The office offers a distinctive space to work or read, with rich gray walls and coordinating trim. At the heart of the home, stained wood ceiling beams frame the living room, while a fireplace with a honed Carrara marble surround, vertical shiplap, and decorative sconces creates a warm gathering place. The open kitchen and dining area keep conversation flowing, whether you're preparing a quiet dinner or hosting a full house. A generous island, Carrara-look quartz countertops, satin brass accents, designer lighting, and a 36" dual-fuel range bring beauty and purpose to the kitchen. Tucked nearby, a separate scullery adds another layer of convenience with contrasting cabinetry, honed black countertops, a prep sink, and a herringbone backsplash. Sliding doors extend the living space onto a large covered porch, where a vaulted, stained tongue-and-groove ceiling creates a striking setting for outdoor dining, slow mornings, and evenings spent unwinding. Privately positioned on the main level, the primary suite features a spacious walk-in closet, and a beautifully finished bath with dual vanities and a fully tiled shower with frameless glass and a marble seat. Upstairs, three additional bedrooms, three full baths, an open loft, and a separate bonus room provide space for guests, movie nights, hobbies, and time together. A mudroom with a built-in bench, dedicated laundry room, and generous storage bring ease to the daily routine. Set within Halcyon, Hampstead's boutique community along Virginia Creek, The Brinkley offers a refined coastal home with character, comfort, and space to make it your own. A community pier and day dock with access to Virginia Creek are ready to enjoy today, and a community pool is planned for summer 2027. Just minutes from Topsail Island and close to Sloop Point Marina, this home offers a rare opportunity to enjoy boating, beach days, and the relaxed luxury of life on the coast.
Property Details
Basic Info
Indoor Feature
Outdoor Feature
Basic Info
Property Type
House
Listing Status
Pending
Land Size
1,618.34 m2
Building Size
337.61 m2
Year Built
2027
Rooms
4 bedroom(s), 5 bathroom(s)
Num Floors
2
County
Pender
Parcel ID
4214-95-2708-0000
Provider
Hive MLS
Subdivision
Halcyon
Brokerage Office Name
Coldwell Banker Sea Coast Advantage
Brokerage Office Phone
(910) 799-3435
Neighbourhoods
Halcyon
Address
58 Delphi Trace, Hampstead, NC 28443
Nearby Schools
| Type | School name | District name |
|---|---|---|
| High | Topsail | Not available |
| Elementary | Surf City | Not available |
| Middle | Surf City | Not available |
| Juniorhigh | Surf City | Not available |
Contact Agent
Team Thirty 4 North
Coldwell Banker Sea Coast Advantage
110 Dungannon Blvd. Ste 100 , Wilmington, NC 28403
Get in touch
Contact Agent
Contact Agent
Email enquiry to Coldwell Banker Sea Coast Advantage
Team Thirty 4 North
110 Dungannon Blvd. Ste 100 , Wilmington, NC 28403
What's your enquiry about?
By clicking "Submit", you accept our Privacy Policy and acknowledge that as the agent for this property is located overseas, your information may not be handled in accordance with the privacy laws applicable to this website.
Property ID: 110120719546
Original Property ID: 3yd-HIVEMLSNC-100611899Data provided by Hive MLS, MLS #: 100611899
* THIS SERVICE MAY CONTAIN TRANSLATIONS POWERED BY GOOGLE. GOOGLE DISCLAIMS ALL WARRANTIES RELATED TO THE TRANSLATIONS, EXPRESS OR IMPLIED, INCLUDING ANY WARRANTIES OF ACCURACY, RELIABILITY, AND ANY IMPLIED WARRANTIES OF MERCHANTABILITY, FITNESS FOR A PARTICULAR PURPOSE AND NONINFRINGEMENT.
Copyright © 2026 Hive MLS. All rights reserved. All information provided by the listing agent/broker is deemed reliable but is not guaranteed and should be independently verified.