
5828 Hawks Nest Circle NW, Canton, OH 44708
 2
 2
|Apartment
NZD $870,284
USD $484,000
Published on: 26 Nov 2025
Last updated on: 25 Oct 2026
Property ID: 110103737541
Translate to English
Residential, Canton, OH
5828 Hawks Nest Circle NW, Canton, OH 44708
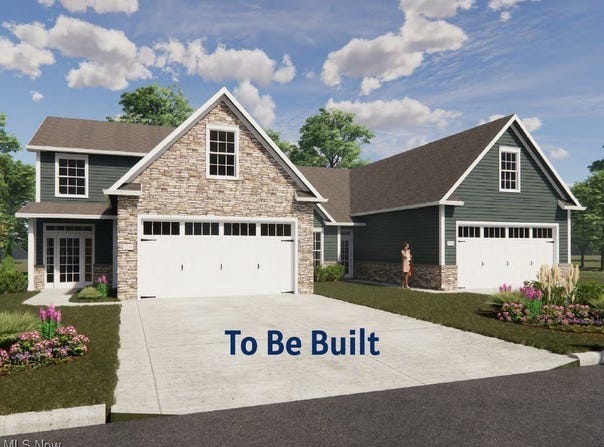
The Abbey plan is designed to maximize its 1707 sq. ft. of main floor living space. It has all of the features you would expect to find in an up to date floor plan. An open concept Great Room with fireplace and beamed ceiling and access to outdoor space, a traditional Dining Area and an open Kitchen. The Kitchen includes space for casual dining with a bay window and bar seating. The split bedroom plan provides for maximum privacy for the Master Suite and the Second/Guest Bedroom area. The Master Suite features a Private Bath with tiled shower and a walk-in closet. The Second Bedroom located off the foyer also features a walk-in closet and access to a second full bath. The Laundry Room adds additional storage space with a walk-in closet. Standard in the Abbey plan is a staircase located off the foyer accessing an upper level bonus area that can be finished if you choose.
Property Details
Basic Info
Indoor Feature
Outdoor Feature
Basic Info
Property Type
Apartment
Listing Status
Pending
Building Size
158.59 m2
Rooms
2 bedroom(s), 2 bathroom(s)
Architecture Style
Ranch
Num Floors
1
County
Stark
Parcel ID
10018837
Provider
MLS Now
Subdivision
Hawks Nest Crossing Condominiums
Brokerage Office Name
Cutler Real Estate
Brokerage Office Phone
(888) 763-7575
Neighbourhoods
Hawks Nest Crossing Condominiums
Address
5828 Hawks Nest Circle NW, Canton, OH 44708
Tax History
| Year | Tax amount | |
|---|---|---|
| 2024 | USD $7400 | NZD $13,306* |
*Converted price in your currency provided by Open Exchange Rates. Exchange rates are subject to continuous change. Neither realestate.co.nz nor its affiliates guarantee that the conversion reflects current conversion rates and are not responsible for any inaccuracies. realestate.co.nz recommends that you independently verify any information before relying on it.
Contact Agent
Nancy A Platek
Cutler Real Estate
4618 Dressler Rd NW , Canton, OH 44718
Get in touch
Contact Agent
Contact Agent
Email enquiry to Cutler Real Estate
Nancy A Platek
4618 Dressler Rd NW , Canton, OH 44718
What's your enquiry about?
By clicking "Submit", you accept our Privacy Policy and acknowledge that as the agent for this property is located overseas, your information may not be handled in accordance with the privacy laws applicable to this website.
Property ID: 110103737541
Original Property ID: 3yd-NEOHREXOH-5173474Data provided by MLS Now, MLS #: 5173474
* THIS SERVICE MAY CONTAIN TRANSLATIONS POWERED BY GOOGLE. GOOGLE DISCLAIMS ALL WARRANTIES RELATED TO THE TRANSLATIONS, EXPRESS OR IMPLIED, INCLUDING ANY WARRANTIES OF ACCURACY, RELIABILITY, AND ANY IMPLIED WARRANTIES OF MERCHANTABILITY, FITNESS FOR A PARTICULAR PURPOSE AND NONINFRINGEMENT.
Copyright © 2026 MLS Now. All rights reserved. All information provided by the listing agent/broker is deemed reliable but is not guaranteed and should be independently verified.
Similar Properties
These similar properties are shown based on the property type and distance to this listing.