
584 Olde Thompson Creek Road, Apex, NC 27523
 4
 4
|House
NZD $2,352,516
USD $1,300,000
Published on: 03 Nov 2026
Last updated on: 03 Nov 2026
Property ID: 110120965711
Translate to English
Residential, Apex, NC
584 Olde Thompson Creek Road, Apex, NC 27523
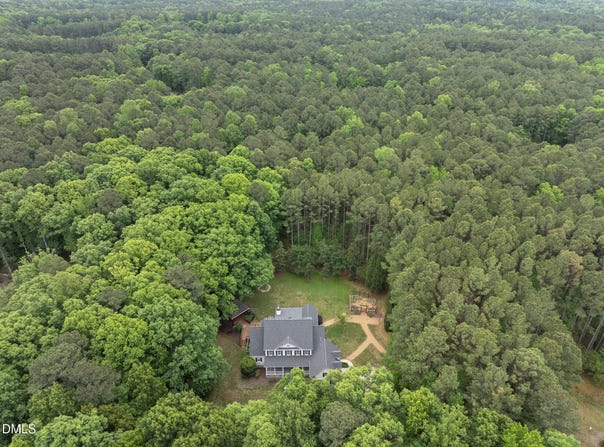
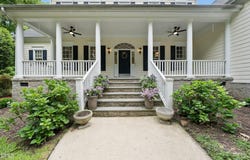
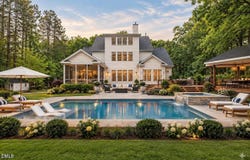
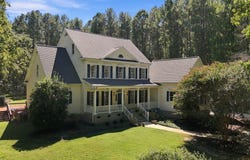
STEP INSIDE THIS BEAUTIFULLY UPDATED, FRESHLY PAINTED THROUGHOUT, 4 BEDROOM+BONUS+MEDIA ROOM WITH 1ST FLOOR PRIMARY ON A PRIVATE 3.18 ACRE POOL READY LOT LOCATED IN ONE OF THE MOST SOUGHT AFTER AREAS! A TRANQUIL LIFESTYLE AWAITS YOU ALL WHILE HAVING SHOPS, DINING, & QUICK ACCESS TO I540 QUICKLY WITIHIN YOUR REACH. This stylish Southern Colonial features thoughtfully curated upgrades and designer finishes throughout. The first floor showcases elegant lighting from Ballard Designs, Pottery Barn, and Hudson Valley Lighting, complemented by new carpeting installed throughout the home. Designer wallpaper has been professionally installed in the laundry room, garage bonus room, and powder room, adding character and charm. Major system updates include all-new appliances, a new well (2025), and a whole-home water filtration system. Inside, the living room is a standout, featuring custom reclaimed beams from an 1880s New England barn, a custom colonial-style fireplace, and a cozy reading nook with a recessed bookcase and artisan-crafted bench. Linen Roman shades with privacy lining complete the space, along with a new gas fireplace with remote control. The fully renovated kitchen is both functional and stunning, with bespoke wood cabinetry and island crafted by a local artisan, quartzite natural stone countertops, and high-end appliances including a commercial-grade KitchenAid range. Additional features include a wall oven/microwave combo, new counter-depth refrigerator with craft ice maker, polished nickel and brass hardware from Rejuvenation, and an unlacquered brass pot rack from DeVol Kitchens. Brass sconces, a custom range hood, and a buffet with plate rack provide both style and storage. The home also includes a library/formal dining room with custom white oak built-ins, and a thoughtfully designed laundry room featuring an English wood drying rack. The first floor primary suite offers a serene retreat with a custom fireplace mantel and Carrara marble surround, along with designer linen drapes featuring privacy and heat lining. Upstairs bathrooms and the powder room have been fully updated with new vanities, and all toilets throughout the home have been replaced. A spacious unfinished walk-up attic provides exceptional potential for future expansion, offering the opportunity to create a custom bonus space, private guest quarters, or executive home office. Step outside to a custom-designed garden featuring an English-style gate, raised garden boxes with drip irrigation on a timer, and pea gravel pathways, The garden shed has been enhanced with electrical and lighting, while the backyard offers a perfect entertaining space with a gazebo, blue slate patio, built-in herb planters, and a cozy fire pit. A new oversized mailbox accommodates package deliveries with ease. Truly a one of a kind sanctuary ready for you to call home. Welcome!
Property Details
Basic Info
Indoor Feature
Outdoor Feature
Basic Info
Property Type
House
Listing Status
Pending
Land Size
12,869.01 m2
Building Size
390.84 m2
Year Built
2001
Rooms
4 bedroom(s), 4 bathroom(s)
Architecture Style
Colonial
Num Floors
2
County
Chatham
Parcel ID
0076853
Provider
Doorify MLS
Subdivision
Olde Thompson Creek
Brokerage Office Name
Angela Drum Real Estate
Brokerage Office Phone
(919) 848-9500
Neighbourhoods
Olde Thompson Creek
Address
584 Olde Thompson Creek Road, Apex, NC 27523
Nearby Schools
| Type | School name | District name |
|---|---|---|
| High | Chatham - Seaforth High School | Not available |
| Elementary | Chatham - North Chatham Elementary | Not available |
| Middle | Chatham - Margaret B Pollard Middle School | Not available |
| Juniorhigh | Chatham - Margaret B Pollard Middle School | Not available |
Tax History
| Year | Tax amount | |
|---|---|---|
| 2026 | USD $7377 | NZD $13,350* |
*Converted price in your currency provided by Open Exchange Rates. Exchange rates are subject to continuous change. Neither realestate.co.nz nor its affiliates guarantee that the conversion reflects current conversion rates and are not responsible for any inaccuracies. realestate.co.nz recommends that you independently verify any information before relying on it.
Contact Agent
Angela Drum
Angela Drum Team Realtors
4509 Creedmor Rd. Suite 201 , Raleigh, NC 27612
Get in touch
Contact Agent
Contact Agent
Email enquiry to Angela Drum Team Realtors
Angela Drum
4509 Creedmor Rd. Suite 201 , Raleigh, NC 27612
What's your enquiry about?
By clicking "Submit", you accept our Privacy Policy and acknowledge that as the agent for this property is located overseas, your information may not be handled in accordance with the privacy laws applicable to this website.
Property ID: 110120965711
Original Property ID: 3yd-TRIANGLE-10201313Data provided by Doorify MLS, MLS #: 10201313
* THIS SERVICE MAY CONTAIN TRANSLATIONS POWERED BY GOOGLE. GOOGLE DISCLAIMS ALL WARRANTIES RELATED TO THE TRANSLATIONS, EXPRESS OR IMPLIED, INCLUDING ANY WARRANTIES OF ACCURACY, RELIABILITY, AND ANY IMPLIED WARRANTIES OF MERCHANTABILITY, FITNESS FOR A PARTICULAR PURPOSE AND NONINFRINGEMENT.
Copyright © 2026 Doorify MLS. All rights reserved. All information provided by the listing agent/broker is deemed reliable but is not guaranteed and should be independently verified.