
5859 Vicksboro Road, Henderson, NC 27537
 4
 3
|Other
NZD $2,533,479
USD $1,400,000
Published on: 23 Oct 2026
Last updated on: 27 Oct 2026

Property ID: 110120716744
Translate to English
Residential, Henderson, NC
5859 Vicksboro Road, Henderson, NC 27537
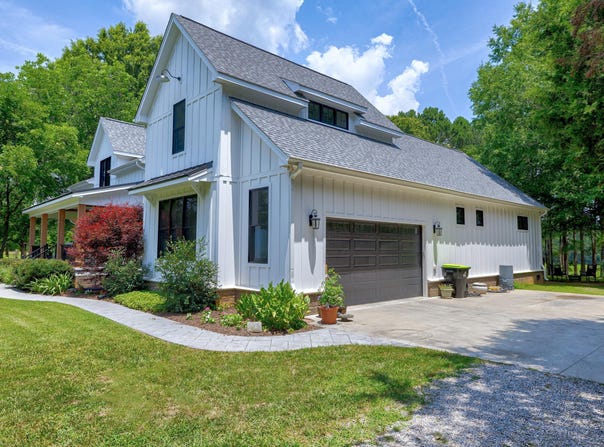
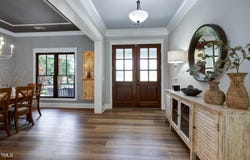
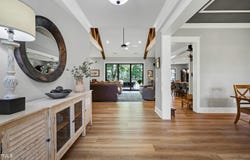
Welcome to Ayscue Williams Farm, situated on 51 acres with a pond. This beautiful custom farmhouse offers 3,562 square feet of living space and was built by the owner, a custom builder, in 2020. See this farm in person to appreciate its beauty. The home's transitional, open layout includes a main-floor primary suite and three additional bedrooms on the same level, providing space for multigenerational living. A large front porch leads through double mahogany doors into the foyer and formal dining room, featuring 10 feet ceilings and crown molding trim. The family room features a vaulted ceiling with cedar beams and a fireplace and opens into the kitchen, which offers a large center island with a quartz countertop, tile backsplash, and recessed lighting. The custom kitchen features Thermador appliances, including a six-burner gas range with an electric convection oven, a combination wall oven and microwave, and a dishwasher. Abundant countertop and cabinet space extends into a butler's pantry with a wine cooler and a storage pantry. The first-floor primary bedroom suite features a vaulted ceiling and leads to a luxurious private bath with a soaking tub and a large custom shower with dual showerheads and a rain forest showerhead. A white fir shiplap accent wall complements the tile floors, dual vanity sinks, toilet, and bidet. On the opposite side of the first floor, three large bedrooms with oversized closets and a full bathroom provide additional space for multigenerational living. The second floor features a recreation room and half bath, ideal for entertainment or use as a home office, plus an additional storage room with environmental control. Triple patio doors in the family room open onto a spacious, picture-framed rear deck with a Wellis hot tub for relaxing. The fully fenced backyard provides an enclosed area for pets and a setting for evening entertaining, relaxing, or watching the sunrise. The oversized two-car garage offers extra storage and an EV charging station. The garage entry leads into a mudroom with a half bath. The home also includes a Generac emergency backup generator, Vance County water, and Spectrum high-speed internet service. The backyard includes two buildings-a large workshop and a storage shed-built with reclaimed rough-cut lumber, along with a beautiful flower garden and a separate herb garden. Fishing and boating at Kerr Lake and Lake Gaston are minutes away. The home is close to US Highway 1 and I-85 South, with access to Raleigh, Durham, RDU International Airport, and Research Triangle Park. Enjoy a wonderful opportunity for country living, with equestrian potential for horse owners.
Property Details
Basic Info
Indoor Feature
Outdoor Feature
Basic Info
Property Type
Other
Listing Status
Active
Land Size
206,389.86 m2
Building Size
330.92 m2
Year Built
2020
Rooms
4 bedroom(s), 3 bathroom(s)
Architecture Style
Other
Num Floors
2
County
Vance
Parcel ID
0540 01006
Provider
Doorify MLS
Subdivision
Not in a Subdivision
Brokerage Office Name
Coldwell Banker Advantage
Neighbourhoods
Not in a Subdivision
Address
5859 Vicksboro Road, Henderson, NC 27537
Nearby Schools
| Type | School name | District name |
|---|---|---|
| High | Vance - Vance County High School | Not available |
| Elementary | Vance - Aycock Elementary School | Not available |
| Middle | Vance - Vance County Middle School | Not available |
| Juniorhigh | Vance - Vance County Middle School | Not available |
Tax History
| Year | Tax amount | |
|---|---|---|
| 2026 | USD $7394 | NZD $13,380* |
*Converted price in your currency provided by Open Exchange Rates. Exchange rates are subject to continuous change. Neither realestate.co.nz nor its affiliates guarantee that the conversion reflects current conversion rates and are not responsible for any inaccuracies. realestate.co.nz recommends that you independently verify any information before relying on it.
Contact Agent
Will Williams
Coldwell Banker Advantage
953 Gateway Commons Circle , Wake Forest, NC 27587
Get in touch
Contact Agent
Contact Agent
Email enquiry to Coldwell Banker Advantage
Will Williams
953 Gateway Commons Circle , Wake Forest, NC 27587
What's your enquiry about?
By clicking "Submit", you accept our Privacy Policy and acknowledge that as the agent for this property is located overseas, your information may not be handled in accordance with the privacy laws applicable to this website.
Property ID: 110120716744
Original Property ID: 3yd-TRIANGLE-10199677Data provided by Doorify MLS, MLS #: 10199677
* THIS SERVICE MAY CONTAIN TRANSLATIONS POWERED BY GOOGLE. GOOGLE DISCLAIMS ALL WARRANTIES RELATED TO THE TRANSLATIONS, EXPRESS OR IMPLIED, INCLUDING ANY WARRANTIES OF ACCURACY, RELIABILITY, AND ANY IMPLIED WARRANTIES OF MERCHANTABILITY, FITNESS FOR A PARTICULAR PURPOSE AND NONINFRINGEMENT.
Copyright © 2026 Doorify MLS. All rights reserved. All information provided by the listing agent/broker is deemed reliable but is not guaranteed and should be independently verified.