
5904 GREENTREE Road, BETHESDA, MD 20817
 5
 6
|Other
NZD $3,646,834
USD $1,995,000
Published on: 17 Sep 2026
Last updated on: 17 Nov 2026
Property ID: 110110188059
Translate to English
Residential, BETHESDA, MD
5904 GREENTREE Road, BETHESDA, MD 20817
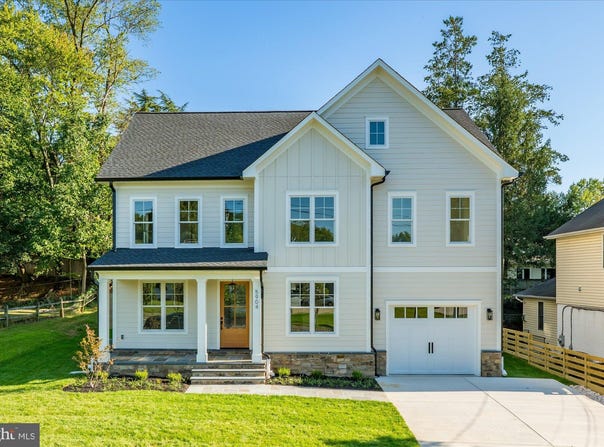
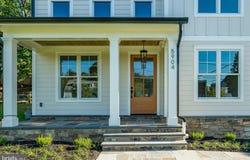
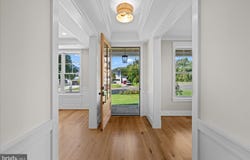
The best new construction offering and value in Bethesda. Another stunning offering from CM Conlan Builders, move in ready. Thoughtfully designed, 5 bedrooms, 5.5 baths, sprawling across 3-levels, 4,694sf of interior space sited on .14 acres. Main Level Features: Open floorplan, large entry foyer; magazine-worthy Kitchen featuring quartz countertops, large island with pendant lighting, Wolf/SubZero stainless steel appliances, Custom Lewistown Cabinets, painted Shaker style to ceiling with lighting, tile backsplash, undercabinet outlets and lighting, large walk-in pantry, Butler's pantry with beverage refrigerator; Great Room with beamed ceiling featuring double sliding doors to the flagstone patio, and gas fireplace wall; holiday-dinner sized Dining Room with large window; Office/Den at front of home; large Mudroom with a wall of custom cubbies, bench seat and full wall closet opening into oversized one-car garage with work area and side windows; discreetly tucked away Powder Room Upper-Level Features: Primary Suite with beamed ceiling, seating area, bathroom, and 2 large walk-in closets, custom dual vanity and cabinetry, with Quartz countertops, undermount sinks, ceramic/porcelain tile flooring, soaking tub, shower with frameless shower door, separate water closet, and stunning fixtures. Bedroom 2 with walk-in closet, high window at bed wall, and full Bath with tub ensuite; Bedroom 3 with walk-in closet and full Bath with tub ensuite; Bedroom 4 with large closet and full Bath with shower. Lower-level features: Large Recreation Room and Bar area; Bedroom 5 with large closet and double width window; Exercise Room; full Bath 5 with shower; finished storage room; utility room. Additional features: Stone porch and front foundation to 1st floor decking Hardie Plank Cedar Mill Lap Board siding with wood cornice and trim Timberline architectural shingles Custom Poplar casing on all cased opening, interior doors and windows Two Panel Shaker style doors Soffited ceilings on first floor and second floor (Dining room, foyer, master bedroom and bathroom) White oak hardwood floors on entire first floor and 2nd floor bedrooms and hall (7 engineered sand in place French white oak) Gas Fireplace and custom surround 9' ceilings on each floor Professional landscaping Crown molding on entire 1st floor and 2nd floor hall Custom Mudroom Wainscoting in dining room and foyer Schlage hardware throughout Builder warranty Pre-wired with Cat 6 lines 400-amp electrical service Transoms over all first floor and 2nd floor hinged doors Pennsylvania Flagstone walk and front porch and patio Recessed lighting throughout house Wood beams in Great room All Bedrooms prewired for ceiling fans
Property Details
Basic Info
Indoor Feature
Outdoor Feature
Basic Info
Property Type
Other
Listing Status
Active
Land Size
582.34 m2
Building Size
422.15 m2
Year Built
2026
Rooms
5 bedroom(s), 6 bathroom(s)
Architecture Style
Colonial
Num Floors
3
County
MONTGOMERY
Provider
Bright MLS
Subdivision
BRADLEY HILLS
Brokerage Office Name
Compass
Brokerage Office Phone
(202) 491-1275
Neighbourhoods
BRADLEY HILLS
Address
5904 GREENTREE Road, BETHESDA, MD 20817
Nearby Schools
| Type | School name | District name |
|---|---|---|
| High | WALT WHITMAN | Not available |
| Not available | Not available | Not available |
| Elementary | BRADLEY HILLS | Not available |
| Not available | Not available | Not available |
| Middle | THOMAS W. PYLE | Not available |
| Not available | Not available | Not available |
| Juniorhigh | THOMAS W. PYLE | Not available |
| Not available | Not available | Not available |
Contact Agent
Annabel Burch-Murton
Compass
7200 Wisconsin Avenue unit: 100 , Bethesda, MD 20814
Get in touch
Contact Agent
Contact Agent
Email enquiry to Compass
Annabel Burch-Murton
7200 Wisconsin Avenue unit: 100 , Bethesda, MD 20814
What's your enquiry about?
By clicking "Submit", you accept our Privacy Policy and acknowledge that as the agent for this property is located overseas, your information may not be handled in accordance with the privacy laws applicable to this website.
Property ID: 110110188059
Original Property ID: 3yd-TRENDPA-MDMC2224020Data provided by Bright MLS, MLS #: MDMC2224020
* THIS SERVICE MAY CONTAIN TRANSLATIONS POWERED BY GOOGLE. GOOGLE DISCLAIMS ALL WARRANTIES RELATED TO THE TRANSLATIONS, EXPRESS OR IMPLIED, INCLUDING ANY WARRANTIES OF ACCURACY, RELIABILITY, AND ANY IMPLIED WARRANTIES OF MERCHANTABILITY, FITNESS FOR A PARTICULAR PURPOSE AND NONINFRINGEMENT.
Copyright © 2026 Bright MLS. All rights reserved. All information provided by the listing agent/broker is deemed reliable but is not guaranteed and should be independently verified.