
5933 Deer Hollow Road, Auburn, IN 46706
 5
 4
|Other
NZD $1,600,316
USD $890,000
Published on: 20 Sep 2026
Last updated on: 01 Nov 2026



Property ID: 110119934378
Translate to English
RESIDENTIAL, One and Half Story, Auburn, IN
5933 Deer Hollow Road, Auburn, IN 46706
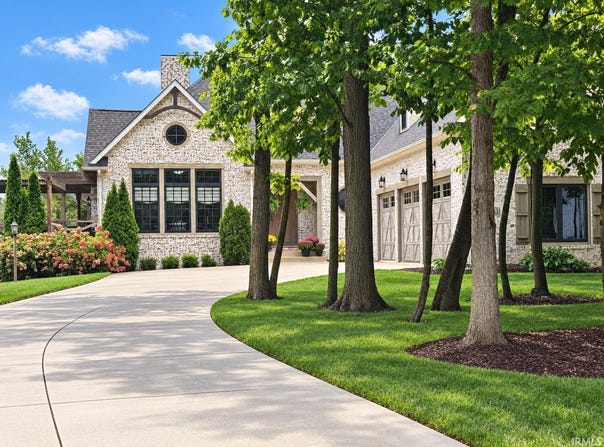
From the moment you arrive, this home makes a statement. This French Country-inspired residence showcases a level of architectural character, craftsmanship, & specialty finishes that are a rare find-creating a home that is as memorable as it is beautiful. Step through the impressive 8-foot entry door & into a thoughtfully designed interior where beautiful wood flooring flows throughout the main level. The foyer opens naturally into the heart of the residence, with the well-appointed kitchen, expansive Great Room, & dining area creating an inviting space designed for both everyday living & entertaining. The kitchen features a generous breakfast bar, while a two-way fireplace creates a stunning architectural focal point, elegantly separating the Great Room from the TV sitting area. The connection between indoor & outdoor living is exceptional. Step from the Great Room onto the large outdoor deck & arbor, where you can relax, entertain, & enjoy beautiful sunset views overlooking the pond. The primary suite on the main level is sure to WOW you, from the custom french doors to the hand painted accent wall that matches the custom tiled shower & his & hers closets, it's absolutely stunning! The finished living spaces continue throughout the home, with 2 additional bedrooms & a loft space on the 2nd level, plus 2 more bedrooms in the lower daylight basement. The versatile layout provides incredible flexibility for guests, family, hobbies, or work-from-home needs. The lower level also features a large living/rec space w/ endless possibilities. Create your own private theater, game room, entertaining space, or combination of all 3. It's already plumbed for a wet bar, making it easy to add one & customize the area to fit your lifestyle & vision. 2 furnace & AC systems provide climate control on all levels, while 2 sump pumps & a whole-house generator offer added peace of mind. An irrigation system helps keep the lawn stay healthy & green all summer. Set on over 3/4 of an acre, the property provides plenty of room to expand your outdoor living space & create your own private oasis. With space to add a pool, the possibilities for outdoor entertaining & relaxation are truly exciting. It comes with an Auburn address but is only 10 minutes from Parkview Hospital, in the Leo school district, w/ bus transportation stopping right out front. This is not a home designed to blend in. It's a MUST SEE!
Property Details
Basic Info
Indoor Feature
Basic Info
Property Type
Other
Listing Status
Pending
Land Size
3,078.85 m2
Building Size
462.84 m2
Year Built
2019
Rooms
5 bedroom(s), 4 bathroom(s)
Architecture Style
French
Num Floors
1
County
Allen County
Parcel ID
02-03-06-177-013.000-042
Provider
Upstate Alliance of REALTORS® Multiple Listing Service, Inc.
Subdivision
Deer Hollow
Brokerage Office Name
Coldwell Banker Real Estate Group
Brokerage Office Phone
(260) 489-3336
Neighbourhoods
Deer Hollow
Address
5933 Deer Hollow Road, Auburn, IN 46706
Nearby Schools
| Type | School name | District name |
|---|---|---|
| High | Leo | Not available |
| Not available | Not available | Not available |
| Elementary | Cedarville | Not available |
| Not available | Not available | Not available |
| Middle | Leo | Not available |
| Not available | Not available | Not available |
| Juniorhigh | Leo | Not available |
| Not available | Not available | Not available |
Tax History
| Year | Tax amount | |
|---|---|---|
| 2026 | USD $7203 | NZD $12,952* |
*Converted price in your currency provided by Open Exchange Rates. Exchange rates are subject to continuous change. Neither realestate.co.nz nor its affiliates guarantee that the conversion reflects current conversion rates and are not responsible for any inaccuracies. realestate.co.nz recommends that you independently verify any information before relying on it.
Contact Agent
Andrea Gates
Coldwell Banker Real Estate Gr
11625 Coldwater Rd. , Fort Wayne, IN 46845
Get in touch
Contact Agent
Contact Agent
Email enquiry to Coldwell Banker Real Estate Gr
Andrea Gates
11625 Coldwater Rd. , Fort Wayne, IN 46845
What's your enquiry about?
By clicking "Submit", you accept our Privacy Policy and acknowledge that as the agent for this property is located overseas, your information may not be handled in accordance with the privacy laws applicable to this website.
Property ID: 110119934378
Original Property ID: 3yd-FWAARIN-202638926Data provided by Upstate Alliance of REALTORS® Multiple Listing Service, Inc., MLS #: 202638926
* THIS SERVICE MAY CONTAIN TRANSLATIONS POWERED BY GOOGLE. GOOGLE DISCLAIMS ALL WARRANTIES RELATED TO THE TRANSLATIONS, EXPRESS OR IMPLIED, INCLUDING ANY WARRANTIES OF ACCURACY, RELIABILITY, AND ANY IMPLIED WARRANTIES OF MERCHANTABILITY, FITNESS FOR A PARTICULAR PURPOSE AND NONINFRINGEMENT.
Copyright © 2026 Upstate Alliance of REALTORS® Multiple Listing Service, Inc. All rights reserved. All information provided by the listing agent/broker is deemed reliable but is not guaranteed and should be independently verified.