
60 Abigail Lane, Waukee, IA 50263
LATEST
 4
4 4
4|House
NZD $782,696
USD $439,900
Published on: 10 Oct 2026
Last updated on: 15 Oct 2026
Property ID: 110120454270
Translate to English
Residential, Residential, Waukee, IA
60 Abigail Lane, Waukee, IA 50263
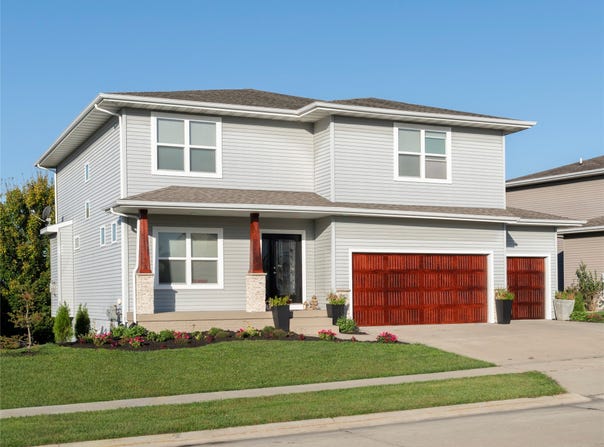
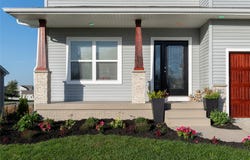
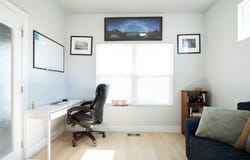
Welcome to over 3,300 FINISHED SQUARE FEET in sought-after Glynn Village, with a finished walkout lower level and one of the most open green-space views in the neighborhood! Every bedroom has its own private bath and walk-in closet, with laundry on the bedroom level. The HOA includes 2 pools, a clubhouse, parks, and walking trails. Step inside to 9-ft ceilings, new LVP flooring, and a stone fireplace. A private office with French doors makes working from home easy. The kitchen has an island and a 6x6 walk-in pantry with custom shelving, and a mudroom with closet connects to the 3-car garage with extensive built-in shelving. The owner's suite is a true retreat, with a fully remodeled spa-style bath featuring a large tiled soaking tub, new counters and fixtures, and double mirrored medicine cabinets. The 753 sq ft finished walkout lower level opens to a patio and is ready for a game room, gym, or guest space and is stubbed for a future bath. Outside, landscaped curb appeal with architectural accents greets you, and the west-facing covered deck with lighting and a ceiling fan is the perfect spot for sunsets over open green space. VA assumable 2.75% rate available to qualified buyers. Come see the space, the view, and the sunsets for yourself!
Property Details
Basic Info
Indoor Feature
Outdoor Feature
Basic Info
Property Type
House
Listing Status
Active
Land Size
728.43 m2
Building Size
238.11 m2
Year Built
2014
Rooms
4 bedroom(s), 4 bathroom(s)
Architecture Style
Other
Num Floors
2
County
Dallas
Parcel ID
1605133012
Provider
Des Moines Area Association of REALTORS®, Inc.
Brokerage Office Name
Iowa Realty Co., Inc.
Brokerage Office Phone
(800) 724-2297
Neighbourhoods
Waukee
Address
60 Abigail Lane, Waukee, IA 50263
Contact Agent
Matt Fuelberth
Iowa Realty Mills Crossing
5901 Mills Civic Parkway Ste. , West Des Moines, IA 50266
Get in touch
Contact Agent
Contact Agent
Email enquiry to Iowa Realty Mills Crossing
Matt Fuelberth
5901 Mills Civic Parkway Ste. , West Des Moines, IA 50266
What's your enquiry about?
By clicking "Submit", you accept our Privacy Policy and acknowledge that as the agent for this property is located overseas, your information may not be handled in accordance with the privacy laws applicable to this website.
Property ID: 110120454270
Original Property ID: 3yd-DMAARIA-750997Data provided by Des Moines Area Association of REALTORS®, Inc., MLS #: 750997
* THIS SERVICE MAY CONTAIN TRANSLATIONS POWERED BY GOOGLE. GOOGLE DISCLAIMS ALL WARRANTIES RELATED TO THE TRANSLATIONS, EXPRESS OR IMPLIED, INCLUDING ANY WARRANTIES OF ACCURACY, RELIABILITY, AND ANY IMPLIED WARRANTIES OF MERCHANTABILITY, FITNESS FOR A PARTICULAR PURPOSE AND NONINFRINGEMENT.
Copyright © 2026 Des Moines Area Association of REALTORS®, Inc. All rights reserved. All information provided by the listing agent/broker is deemed reliable but is not guaranteed and should be independently verified.
Similar Properties
These similar properties are shown based on the property type and distance to this listing.