
60 SARATOGA Road, STRATFORD, NJ 08084
 3
 2
|Other
NZD $744,240
USD $419,900
Published on: 16 Oct 2026
Last updated on: 27 Oct 2026
Property ID: 110120586083
Translate to English
Residential, STRATFORD, NJ
60 SARATOGA Road, STRATFORD, NJ 08084
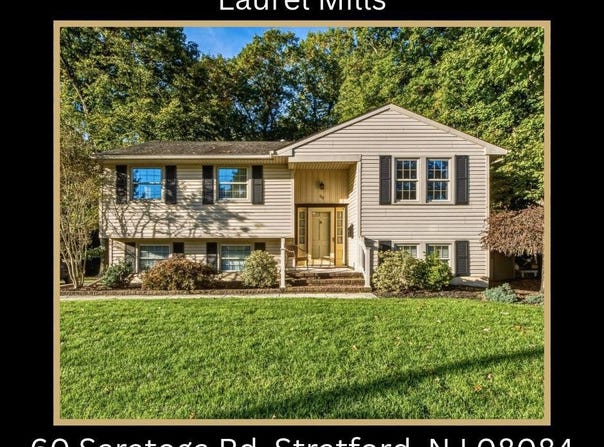
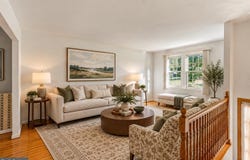
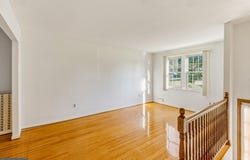
Every Home tells a story...this one is ready to begin its next chapter with you! Inviting curb appeal will set the stage for your new Home that was filled with years of memories and cherished traditions. Owned by the same family since it was built, this charming bi-level is now ready to welcome its next owners and the personal touches that will make it their own. Step inside to a bright welcoming two story foyer leading you to a generously sized living room, where beautiful hardwood floors and an abundance of natural light create a warm and welcoming space to gather. The adjoining dining area overlooks your wooded backyard and flows into the kitchen offering ample cabinetry, decorative backsplash and room to add a floating island for extra counter and storage space. Comfortable bedrooms with hardwood floors and a refreshed bathroom complete the main level. Downstairs, the spacious finished lower level offers room to spread out, settle in and make yourself at Home. A fireplace framed by a full brick accent wall brings a cozy touch, while a second kitchen adds convenience for entertaining and every day or generational living. Whether you envision movie nights, a recreation room, a home office or extra space for visiting guests, (with 4th bedroom potential) there is plenty of space to bring your ideas to life. An additional bathroom, laundry room and access to the attached garage into your Home adds to this level's versatility...and there's still more to love....an exceptionally large, covered screened-in porch - a place you may find yourself lingering a little longer over morning coffee, a leisurely meal, or conversation at the end of the day. With ceiling fans overhead and peaceful views of the private wooded backyard, this special space extends the Homes' living area and invites you to enjoy the warmer months and the crispness of Fall. Mature trees provide a picturesque backdrop while attractive natural landscaping, a storage shed and an extended driveway add to this Home's appeal. Location will be the last outstanding ovation you give this property with convenience to shopping, dining, parks, and major highways providing ease of access to Philadelphia. With its welcoming spaces, peaceful setting and endless possibilities to make it your own, there is so much to appreciate here. Schedule your tour, create your vision and begin your next chapter at 60 Saratoga Road!
Property Details
Basic Info
Indoor Feature
Outdoor Feature
Basic Info
Property Type
Other
Listing Status
Active
Land Size
1,344.77 m2
Building Size
180.60 m2
Year Built
1963
Rooms
3 bedroom(s), 2 bathroom(s)
Architecture Style
Other
Num Floors
2
County
CAMDEN
Provider
Bright MLS
Subdivision
LAUREL MILLS
Brokerage Office Name
Keller Williams Realty - Washington Township
Brokerage Office Phone
(856) 582-1200
Neighbourhoods
LAUREL MILLS
Address
60 SARATOGA Road, STRATFORD, NJ 08084
Nearby Schools
| Type | School name | District name |
|---|---|---|
| High | STERLING H.S. | Not available |
| Not available | Not available | Not available |
Contact Agent
Thomas P. Duffy
Keller Williams Realty - Washington Township
381 Egg Harbor Road unit: 2 , Sewell, NJ 08080
Get in touch
Contact Agent
Contact Agent
Email enquiry to Keller Williams Realty - Washington Township
Thomas P. Duffy
381 Egg Harbor Road unit: 2 , Sewell, NJ 08080
What's your enquiry about?
By clicking "Submit", you accept our Privacy Policy and acknowledge that as the agent for this property is located overseas, your information may not be handled in accordance with the privacy laws applicable to this website.
Property ID: 110120586083
Original Property ID: 3yd-TRENDPA-NJCD2128686Data provided by Bright MLS, MLS #: NJCD2128686
* THIS SERVICE MAY CONTAIN TRANSLATIONS POWERED BY GOOGLE. GOOGLE DISCLAIMS ALL WARRANTIES RELATED TO THE TRANSLATIONS, EXPRESS OR IMPLIED, INCLUDING ANY WARRANTIES OF ACCURACY, RELIABILITY, AND ANY IMPLIED WARRANTIES OF MERCHANTABILITY, FITNESS FOR A PARTICULAR PURPOSE AND NONINFRINGEMENT.
Copyright © 2026 Bright MLS. All rights reserved. All information provided by the listing agent/broker is deemed reliable but is not guaranteed and should be independently verified.