
6009 SUMMER CREST CIRCLE, PINSON, AL 35126
LATEST
 3
 2
|Other
NZD $501,164
USD $279,900
Published on: 05 Nov 2026
Last updated on: 10 Nov 2026
Property ID: 110121016533
Translate to English
RESIDENTIAL, PINSON, AL
6009 SUMMER CREST CIRCLE, PINSON, AL 35126
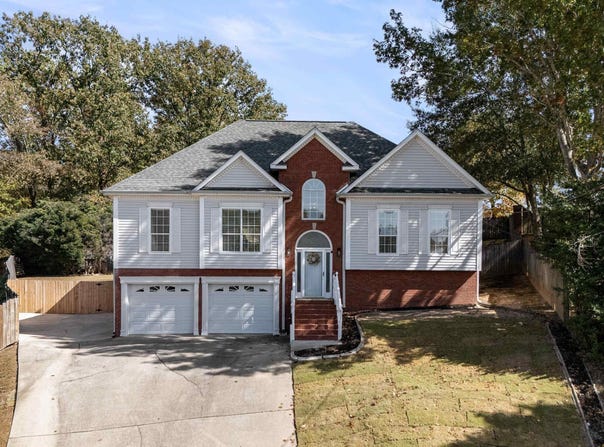
Flexible floor plan that offers two additional rooms for use as 4th and 5th bedrooms! The main level features hardwood flooring, a separate dining room, granite countertops and breakfast nook in the kitchen, a gas fireplace in the living room for cozy autumn nights. The primary suite boasts a large walk-in closet and a beautifully updated bathroom with a relaxing soaking tub and all glass shower. Two additional bedrooms and full bath are also located on the main level. In the basement, you will find a large bonus/rec room and office, flex spaces that could be used as bedrooms! Two car garage with workshop and additional driveway space. Fully fenced backyard that comes with a 20'x20' storage shed and open deck for grilling or entertaining. Roof 2026, water heater 2025. Schedule your HOME tour today!
Property Details
Basic Info
Indoor Feature
Outdoor Feature
Basic Info
Property Type
Other
Listing Status
Active
Land Size
1,214.06 m2
Building Size
218.97 m2
Year Built
1999
Rooms
3 bedroom(s), 2 bathroom(s)
Num Floors
1
County
Jefferson
Parcel ID
09-00-33-3-000-029.004
Provider
Greater Alabama MLS
Subdivision
SUMMER CREST
Brokerage Office Name
Lawrence Arendall Humphries Real Estate, Inc.
Brokerage Office Phone
205-879-8580
Neighbourhoods
SUMMER CREST
Address
6009 SUMMER CREST CIRCLE, PINSON, AL 35126
Nearby Schools
| Type | School name | District name |
|---|---|---|
| High | PINSON VALLEY | Not available |
| Elementary | PINSON | Not available |
| Middle | RUDD | Not available |
| Juniorhigh | RUDD | Not available |
Contact Agent
Jessica Daviston
LAH Sotheby's International Realty Homewood
1760 Oxmoor Road , Homewood, AL 35209
Get in touch
Contact Agent
Contact Agent
Email enquiry to LAH Sotheby's International Realty Homewood
Jessica Daviston
1760 Oxmoor Road , Homewood, AL 35209
What's your enquiry about?
By clicking "Submit", you accept our Privacy Policy and acknowledge that as the agent for this property is located overseas, your information may not be handled in accordance with the privacy laws applicable to this website.
Property ID: 110121016533
Original Property ID: 3yd-BHAMMLSAL-21469381Data provided by Greater Alabama MLS, MLS #: 21469381
* THIS SERVICE MAY CONTAIN TRANSLATIONS POWERED BY GOOGLE. GOOGLE DISCLAIMS ALL WARRANTIES RELATED TO THE TRANSLATIONS, EXPRESS OR IMPLIED, INCLUDING ANY WARRANTIES OF ACCURACY, RELIABILITY, AND ANY IMPLIED WARRANTIES OF MERCHANTABILITY, FITNESS FOR A PARTICULAR PURPOSE AND NONINFRINGEMENT.
Copyright © 2026 Greater Alabama MLS. All rights reserved. All information provided by the listing agent/broker is deemed reliable but is not guaranteed and should be independently verified.