
601 Colorado Street, Clearwater, NE 68726
 3
 2
|Other
NZD $443,359
USD $245,000
Published on: 17 Jul 2026
Last updated on: 31 Oct 2026
Property ID: 110109396974
Translate to English
Residential, Clearwater, NE
601 Colorado Street, Clearwater, NE 68726
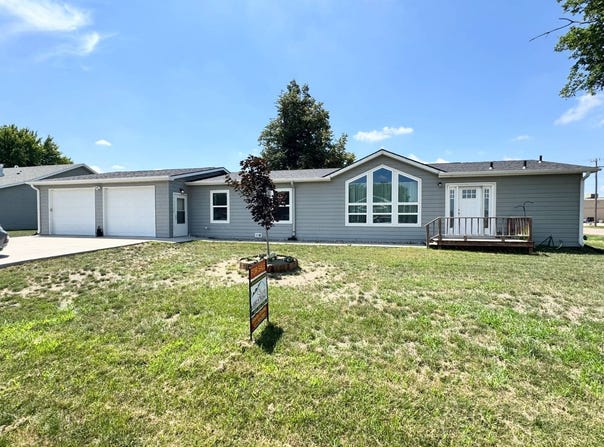
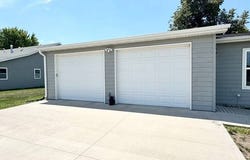
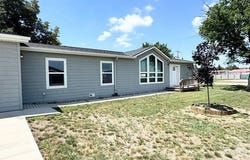
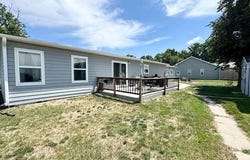
Welcome home to this exceptionally well-maintained 2019 BonnaVilla modular home featuring the popular Beach floor plan, located on a spacious corner lot in Clearwater, Nebraska. Offering 1,680 square feet of comfortable living space, this move-in-ready home features 3 bedrooms, 2 full bathrooms, and sits on two lots, providing plenty of room both inside and out. The open-concept floor plan is perfect for everyday living and entertaining. Just inside the front entry is a spacious foyer area with room for a desk, bench, or additional seating, along with a convenient coat closet. The large living room features a beautiful picture window that fills the home with natural light and an electric fireplace insert that creates a warm and inviting atmosphere. The adjoining kitchen and dining area showcase beautiful cabinetry and a convenient breakfast bar for additional seating. All kitchen appliances are included, including the refrigerator, stove/oven, microwave, and dishwasher. Step through the sliding glass door off the dining room to the backyard patio, an ideal space for grilling, relaxing, and entertaining family and friends. Located just off the dining room, the private primary suite is a relaxing retreat featuring a spacious ensuite bathroom with a double vanity, walk-in shower, and extra linen cabinetry for additional storage. Down the hallway from the kitchen, you'll find two additional bedrooms, the main bathroom with a tub/shower combination, and the conveniently located laundry room just inside the entrance from the attached garage. The laundry room includes built-in cabinets for storage and a hanging area for clothes, making everyday chores a breeze. One of the standout features of this property is the impressive 27' x 28' attached garage. Fully insulated and heated with a gas heater that stays with the home, it features oversized overhead doors, making it ideal for taller vehicles, pickups, campers, or recreational equipment. The garage also includes two walk-through doors and access to a 4-foot poured concrete crawl space that provides additional storage and a sheltered space during severe weather. Additional features include: Durable LP SmartSide lap siding for lasting beauty, curb appeal, and low-maintenance durability. Two outbuildings for even more storage or workshop space. New roof installed in the summer of 2025 (per seller). LeafGuard-style covered gutters for reduced maintenance. Plenty of storage throughout the home. Seller reports reasonable utility costs. Pride of ownership is evident throughout this meticulously cared-for property. If you're looking for a spacious, turnkey home with outstanding garage space, ample yard space, and room to enjoy both indoor and outdoor living, this Clearwater property is one you won't want to miss!
Property Details
Basic Info
Basic Info
Property Type
Other
Listing Status
Active
Land Size
1,052.18 m2
Building Size
156.08 m2
Year Built
2019
Rooms
3 bedroom(s), 2 bathroom(s)
Num Floors
1
County
Antelope
Provider
My State MLS
Brokerage Office Name
Stracke Land & Realty
Brokerage Office Phone
402-340-2990
Address
601 Colorado Street, Clearwater, NE 68726
Contact Agent
Stacey Stracke
Stracke Land & Realty
PO Box 4, Stuart, NE 68780
Get in touch
Contact Agent
Contact Agent
Email enquiry to Stracke Land & Realty
Stacey Stracke
PO Box 4, Stuart, NE 68780
What's your enquiry about?
By clicking "Submit", you accept our Privacy Policy and acknowledge that as the agent for this property is located overseas, your information may not be handled in accordance with the privacy laws applicable to this website.
Property ID: 110109396974
Original Property ID: 3yd-NYSMLS-11877797Data provided by My State MLS, MLS #: 11877797
* THIS SERVICE MAY CONTAIN TRANSLATIONS POWERED BY GOOGLE. GOOGLE DISCLAIMS ALL WARRANTIES RELATED TO THE TRANSLATIONS, EXPRESS OR IMPLIED, INCLUDING ANY WARRANTIES OF ACCURACY, RELIABILITY, AND ANY IMPLIED WARRANTIES OF MERCHANTABILITY, FITNESS FOR A PARTICULAR PURPOSE AND NONINFRINGEMENT.
Copyright © 2026 My State MLS. All rights reserved. All information provided by the listing agent/broker is deemed reliable but is not guaranteed and should be independently verified.