
6014 Haddington Drive, Roebuck, SC 29376
 4
 4
|Other
NZD $731,012
USD $399,900
Published on: 29 Oct 2026
Last updated on: 31 Oct 2026
Property ID: 110120856515
Translate to English
RESIDENTIAL, Traditional, Roebuck, SC
6014 Haddington Drive, Roebuck, SC 29376
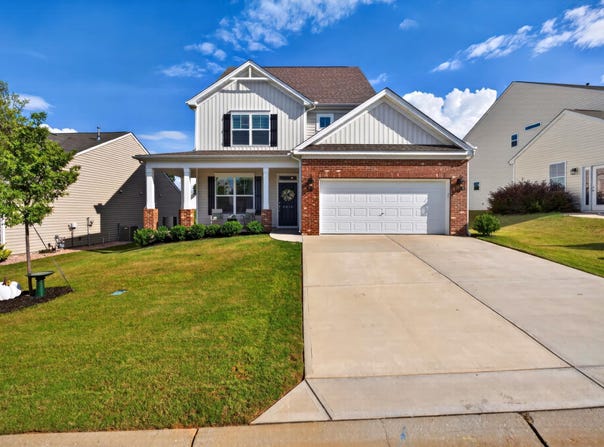
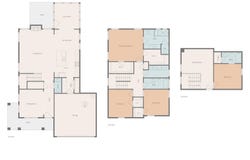
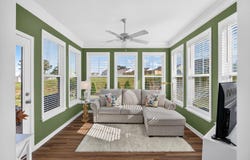
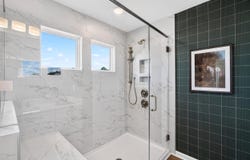
LOOKING FOR A HOME WITH A PRIVATE SECONDARY LIVING SPACE? This meticulously maintained 4-bedroom, 3.5-bath Eastwood home in Highland Park offers an exceptional three-level floor plan with a private third-floor retreat-ideal for older extended-stay guests, a home office, or anyone who appreciates having their own space. Thoughtfully built with an abundance of upgrades, including nearly every optional window available, this home is filled with natural light, custom molding throughout the main floor and master bedroom, upgraded cabinetry in all closets and designer details throughout. A welcoming **wraparound front porch-an upgraded option-**sets the tone before you ever step inside. The foyer immediately impresses with chair rail, crown molding, upgraded lighting and tasteful designer wallpaper. The adjoining formal dining room is currently styled as a study/library, showcasing the flexibility of the floor plan. Continue past the beautifully appointed powder room and into the heart of the home, where an open-concept design creates an effortless flow between the kitchen, dining and living areas. The upscale kitchen is a showstopper with an upgraded 78-inch island, under-cabinet lighting, textured tile backsplash and stylish gold-accented sconces. Generous cabinetry and prep space make the kitchen as functional as it is beautiful, while a convenient drop zone provides additional everyday organization. The spacious eat-in area opens to the upgraded sunroom, extending the living space and providing the perfect spot for morning coffee or relaxing with a view of the backyard. Step outside to the extended patio and enjoy the spacious, level yard. Back inside, the light-filled living room features an upgraded gas-log fireplace, creating a warm focal point for cooler evenings. Custom drapes in living room convey with the home ($3,000 value). Upstairs, two generously sized secondary bedrooms with spacious closets share a full bath. The walk-in laundry room goes beyond the basics with an upgraded utility sink, lower cabinet and upper cabinetry for added storage. Privately positioned across the rear of the home, the primary suite offers a true retreat with a spacious walk-in closet and an upgraded spa-inspired bath featuring separate vanities and a luxurious tiled walk-in shower. But one of this home's most impressive features awaits on the THIRD FLOOR! This upgraded level creates an entirely separate retreat with a loft living area, private bedroom and full bathroom. Imagine a comfortable space for a college student, long-term guest, private work-from-home suite, media room or secondary living quarters-all under one roof while still offering valuable privacy. Location adds even more appeal. Highland Park is a newer Eastwood Homes community in Spartanburg School District 6, conveniently situated less than five miles from I-26 with easy access to the Spartanburg area. Nearby everyday conveniences include grocery shopping at Food Lion along the Hwy 221 corridor, coffee, local restaurants and additional shopping and dining options. Downtown Spartanburg, major employment corridors and the greater Upstate are also easily accessible. This is more than a standard 4-bedroom home-the flexible third-floor suite, sunroom, upgraded kitchen, designer finishes and numerous builder upgrades provide the kind of versatility that is increasingly difficult to find. Move in, unpack and enjoy a home where the upgrades are already complete and everyone can have a space of their own!
Property Details
Basic Info
Indoor Feature
Outdoor Feature
Basic Info
Property Type
Other
Listing Status
Active
Land Size
607.03 m2
Building Size
251.30 m2
Year Built
2024
Rooms
4 bedroom(s), 4 bathroom(s)
Architecture Style
Other
Num Floors
3
County
Spartanburg
Provider
Spartanburg Association of REALTORS, Inc.
Subdivision
Highland Park
Brokerage Office Name
Ellison Real Estate Co. LLC
Brokerage Office Phone
8645807653
Neighbourhoods
Highland Park
Address
6014 Haddington Drive, Roebuck, SC 29376
Nearby Schools
| Type | School name | District name |
|---|---|---|
| High | 6-Dorman High | Not available |
| Not available | Not available | Not available |
| Elementary | 6-Roebuck Pr | Not available |
| Not available | Not available | Not available |
| Middle | 6-Gable Middle | Not available |
| Not available | Not available | Not available |
| Juniorhigh | 6-Gable Middle | Not available |
| Not available | Not available | Not available |
Tax History
| Year | Tax amount | |
|---|---|---|
| 2025 | USD $2806 | NZD $5,129* |
*Converted price in your currency provided by Open Exchange Rates. Exchange rates are subject to continuous change. Neither realestate.co.nz nor its affiliates guarantee that the conversion reflects current conversion rates and are not responsible for any inaccuracies. realestate.co.nz recommends that you independently verify any information before relying on it.
Contact Agent
Tasha Ellison
Ellison Real Estate Co. LLC
1218 John B White Sr. Blvd Suite A , Spartanburg, SC 29306
Get in touch
Contact Agent
Contact Agent
Email enquiry to Ellison Real Estate Co. LLC
Tasha Ellison
1218 John B White Sr. Blvd Suite A , Spartanburg, SC 29306
What's your enquiry about?
By clicking "Submit", you accept our Privacy Policy and acknowledge that as the agent for this property is located overseas, your information may not be handled in accordance with the privacy laws applicable to this website.
Property ID: 110120856515
Original Property ID: 3yd-SPTBGMLSSC-343244Data provided by Spartanburg Association of REALTORS, Inc., MLS #: 343244
* THIS SERVICE MAY CONTAIN TRANSLATIONS POWERED BY GOOGLE. GOOGLE DISCLAIMS ALL WARRANTIES RELATED TO THE TRANSLATIONS, EXPRESS OR IMPLIED, INCLUDING ANY WARRANTIES OF ACCURACY, RELIABILITY, AND ANY IMPLIED WARRANTIES OF MERCHANTABILITY, FITNESS FOR A PARTICULAR PURPOSE AND NONINFRINGEMENT.
Copyright © 2026 Spartanburg Association of REALTORS, Inc. All rights reserved. All information provided by the listing agent/broker is deemed reliable but is not guaranteed and should be independently verified.