
6015 Mountain Heights Lane, Corryton, TN 37721
 4
 3
|House
NZD $689,861
USD $381,217
Published on: 25 Jun 2026
Last updated on: 11 Nov 2026
Property ID: 110108999645
Translate to English
Single Family, 2 Story, Corryton, TN
6015 Mountain Heights Lane, Corryton, TN 37721
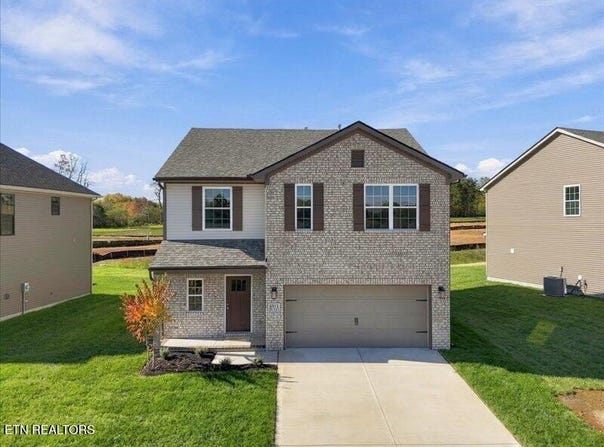
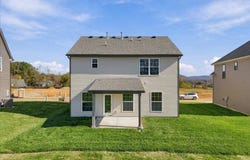
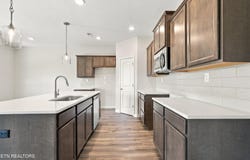
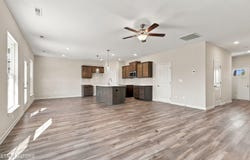
The Bedford Hill, part of the Trend Collection by Ball Homes, is a two story plan with a very open first floor layout. The island kitchen offers both a breakfast area and countertop dining, and a large pantry. The kitchen opens to the family room at the rear of the home. Upstairs are the primary bedroom suite, two bedrooms and a hall bath, plus the fourth bedroom option. The primary bedroom suite includes a bedroom with vaulted ceiling, large closet, and spacious bath with tub/shower, and linen storage. The upgraded primary bath offers a garden tub, separate shower, and picture window.
Property Details
Basic Info
Outdoor Feature
Basic Info
Property Type
House
Listing Status
Active
Land Size
728.43 m2
Building Size
192.40 m2
Year Built
2026
Rooms
4 bedroom(s), 3 bathroom(s)
Architecture Style
Other
County
Knox County - 1
Parcel ID
030KC101
Provider
East Tennessee Realtors®
Subdivision
Whisper Ridge
Brokerage Office Name
Realty Executives Associates
Brokerage Office Phone
(865) 588-3232
Neighbourhoods
Whisper Ridge
Address
6015 Mountain Heights Lane, Corryton, TN 37721
Nearby Schools
| Type | School name | District name |
|---|---|---|
| High | Gibbs | Not available |
| Elementary | Ritta | Not available |
| Middle | Holston | Not available |
| Juniorhigh | Holston | Not available |
Contact Agent
Jacob Copeland
Realty Executives Associates
124 N Winston Road , KNOXVILLE, TN 37919
Get in touch
Contact Agent
Contact Agent
Email enquiry to Realty Executives Associates
Jacob Copeland
124 N Winston Road , KNOXVILLE, TN 37919
What's your enquiry about?
By clicking "Submit", you accept our Privacy Policy and acknowledge that as the agent for this property is located overseas, your information may not be handled in accordance with the privacy laws applicable to this website.
Property ID: 110108999645
Original Property ID: 3yd-KAARMLSTN-1345806Data provided by East Tennessee Realtors®, MLS #: 1345806
* THIS SERVICE MAY CONTAIN TRANSLATIONS POWERED BY GOOGLE. GOOGLE DISCLAIMS ALL WARRANTIES RELATED TO THE TRANSLATIONS, EXPRESS OR IMPLIED, INCLUDING ANY WARRANTIES OF ACCURACY, RELIABILITY, AND ANY IMPLIED WARRANTIES OF MERCHANTABILITY, FITNESS FOR A PARTICULAR PURPOSE AND NONINFRINGEMENT.
Copyright © 2026 East Tennessee Realtors®. All rights reserved. All information provided by the listing agent/broker is deemed reliable but is not guaranteed and should be independently verified.