
602 N Jordan Street, Whitesboro, TX 76273
 4
 2
|House
NZD $337,388
USD $190,000
Published on: 30 Oct 2026
Last updated on: 06 Nov 2026

Property ID: 110120891979
Translate to English
Residential, Whitesboro, TX
602 N Jordan Street, Whitesboro, TX 76273
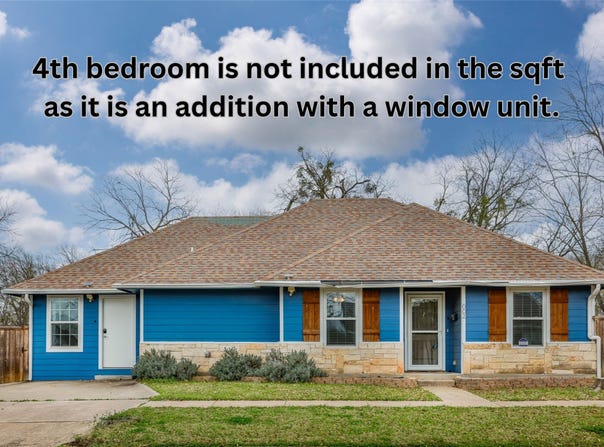
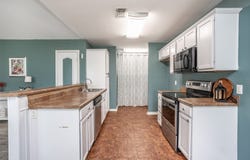
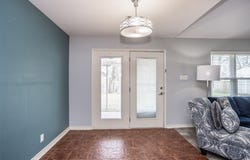
What a little gem in the heart of Whitesboro. This open floor plan home features 4 bedrooms and 2 baths. Ceramic title throughout with luxury vinyl plank in the garage conversion makes this home especially desirable for pet owners or a rental. The living room with a vaulted ceiling make the open floor plan feel even more open. The kitchen features an electric range, dishwasher and built-in microwave. The exterior is a vibrant blue with rock accent. Enjoy your backyard on your 15'x8' covered patio and the 10'x8' storage building for on-site storage. Don't miss out on this one! Buyer and Buyer's Agent to verify any and all information provided by the seller and-or seller's agent.
Property Details
Basic Info
Indoor Feature
Outdoor Feature
Basic Info
Property Type
House
Listing Status
Active
Land Size
445.15 m2
Building Size
109.90 m2
Year Built
2007
Rooms
4 bedroom(s), 2 bathroom(s)
Architecture Style
Other
Num Floors
1
County
Grayson
Parcel ID
169060
Provider
North Texas Real Estate Information Systems, Inc.
Subdivision
Daughertys Add
Brokerage Office Name
Ritchey Real Estate Group
Brokerage Office Phone
(903) 819-6739
Neighbourhoods
Daughertys Add
Address
602 N Jordan Street, Whitesboro, TX 76273
Nearby Schools
| Type | School name | District name |
|---|---|---|
| High | Whitesboro | Not available |
| Not available | Not available | Not available |
| Elementary | Whitesboro | Not available |
| Not available | Not available | Not available |
| Middle | Whitesboro | Not available |
| Not available | Not available | Not available |
| Juniorhigh | Whitesboro | Not available |
| Not available | Not available | Not available |
Contact Agent
Contact Agent
Email enquiry to Ritchey Real Estate Group
SARAH RITCHEY
TX
What's your enquiry about?
By clicking "Submit", you accept our Privacy Policy and acknowledge that as the agent for this property is located overseas, your information may not be handled in accordance with the privacy laws applicable to this website.
Property ID: 110120891979
Original Property ID: 3yd-NTREIS-21423175Data provided by North Texas Real Estate Information Systems, Inc., MLS #: 21423175
* THIS SERVICE MAY CONTAIN TRANSLATIONS POWERED BY GOOGLE. GOOGLE DISCLAIMS ALL WARRANTIES RELATED TO THE TRANSLATIONS, EXPRESS OR IMPLIED, INCLUDING ANY WARRANTIES OF ACCURACY, RELIABILITY, AND ANY IMPLIED WARRANTIES OF MERCHANTABILITY, FITNESS FOR A PARTICULAR PURPOSE AND NONINFRINGEMENT.
Copyright © 2026 North Texas Real Estate Information Systems, Inc. All rights reserved. All information provided by the listing agent/broker is deemed reliable but is not guaranteed and should be independently verified.