
602 Zion Hill Road, Ligonier, IN 46767
 3
 2
|House
NZD $665,120
USD $369,900
Published on: 27 Nov 2025
Last updated on: 27 Oct 2026


Property ID: 110103758314
Translate to English
RESIDENTIAL, One Story, Ligonier, IN
602 Zion Hill Road, Ligonier, IN 46767
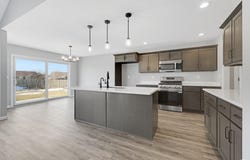
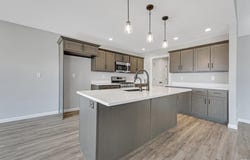
Discover your dream home with Granite Ridge Builders in Park Meadows on a full basement! This Cottagewood floor plan offers 1,495 sq ft of well-designed living space, featuring 3 bedrooms and 2 bathrooms. Features: Open-concept main living area, great room with a cathedral ceiling and large picture windows, custom kitchen with an 7' island and breakfast bar plus quartz countertops, large nook with lots of natural light from the bay windows, primary suite with private bath and large walk-in closet, oversized two-car garage providing ample storage space and a hybrid polymer coated garage floor plus the walls are painted and trimmed. Additional Features: Stainless steel range, dishwasher, and microwave and a Full unfinished basement plumbed for a future full bathroom (tub/shower included-not installed).
Property Details
Basic Info
Basic Info
Property Type
House
Listing Status
Pending
Land Size
930.78 m2
Building Size
138.89 m2
Year Built
2024
Rooms
3 bedroom(s), 2 bathroom(s)
Architecture Style
Ranch
Num Floors
1
County
Noble County
Parcel ID
57-01-28-200-117.000-014
Provider
Upstate Alliance of REALTORS® Multiple Listing Service, Inc.
Subdivision
Park Meadow(s)
Brokerage Office Name
Century 21 Bradley Realty,Inc.
Brokerage Office Phone
(260) 399-1177
Neighbourhoods
Park Meadow(s)
Address
602 Zion Hill Road, Ligonier, IN 46767
Nearby Schools
| Type | School name | District name |
|---|---|---|
| High | West Noble | Not available |
| Not available | Not available | Not available |
| Elementary | West Noble | Not available |
| Not available | Not available | Not available |
| Middle | West Noble | Not available |
| Not available | Not available | Not available |
| Juniorhigh | West Noble | Not available |
| Not available | Not available | Not available |
Tax History
| Year | Tax amount | |
|---|---|---|
| 4049 | USD $96 | NZD $173* |
*Converted price in your currency provided by Open Exchange Rates. Exchange rates are subject to continuous change. Neither realestate.co.nz nor its affiliates guarantee that the conversion reflects current conversion rates and are not responsible for any inaccuracies. realestate.co.nz recommends that you independently verify any information before relying on it.
Contact Agent
Elizabeth Urschel
CENTURY 21 Bradley Realty, Inc
2928 E Dupont Road , Fort Wayne, IN 46825
Get in touch
Contact Agent
Contact Agent
Email enquiry to CENTURY 21 Bradley Realty, Inc
Elizabeth Urschel
2928 E Dupont Road , Fort Wayne, IN 46825
What's your enquiry about?
By clicking "Submit", you accept our Privacy Policy and acknowledge that as the agent for this property is located overseas, your information may not be handled in accordance with the privacy laws applicable to this website.
Property ID: 110103758314
Original Property ID: 3yd-FWAARIN-202547383Data provided by Upstate Alliance of REALTORS® Multiple Listing Service, Inc., MLS #: 202547383
* THIS SERVICE MAY CONTAIN TRANSLATIONS POWERED BY GOOGLE. GOOGLE DISCLAIMS ALL WARRANTIES RELATED TO THE TRANSLATIONS, EXPRESS OR IMPLIED, INCLUDING ANY WARRANTIES OF ACCURACY, RELIABILITY, AND ANY IMPLIED WARRANTIES OF MERCHANTABILITY, FITNESS FOR A PARTICULAR PURPOSE AND NONINFRINGEMENT.
Copyright © 2026 Upstate Alliance of REALTORS® Multiple Listing Service, Inc. All rights reserved. All information provided by the listing agent/broker is deemed reliable but is not guaranteed and should be independently verified.