
6025 N CANYON RIM Rd, Lehi, UT 84048
LATEST
 5
 5
|House
NZD $2,454,200
USD $1,350,000
Published on: 15 Nov 2026
Last updated on: 20 Nov 2026
Property ID: 110121250747
Translate to English
Residential, Lehi, UT
6025 N CANYON RIM Rd, Lehi, UT 84048
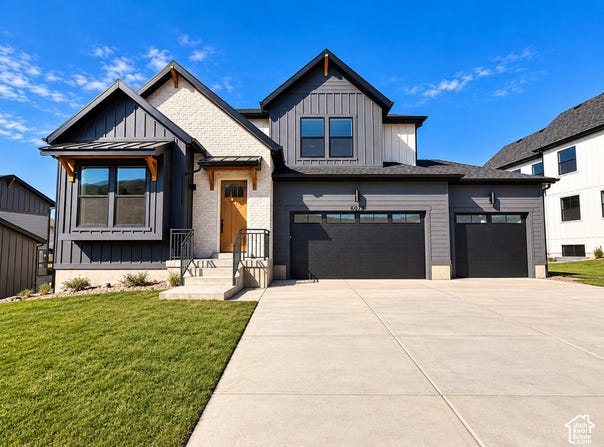
A two-story shiplap fireplace framed by soaring windows sets the tone for this five-bedroom Highland Farmhouse at Canyon Point in Traverse Mountain. The great room flows into an open dining area and a kitchen built for gathering, with a 7-by-6-foot Petra Taj quartz island, stacked maple cabinetry, a wood range hood, a 36-inch KitchenAid gas cooktop, and double ovens. Take dinner outside on the extended covered deck, with a second outdoor living area on the patio below. The main-level primary suite features a tray ceiling, walk-in closet, and a bath with dual sinks, a freestanding Kohler soaking tub, and a separate glass-enclosed walk-in shower. Upstairs, a loft overlooks the great room, with three bedrooms, a laundry room, and a private bath in one of the bedrooms. The finished walkout basement adds a large rec room with direct patio access, a fifth bedroom, and a bathroom, giving guests room to spread out. An eight-foot front door and three-car garage complete the farmhouse exterior. Come see how the two-story great room, covered deck, and finished walkout give you room to gather on every level. Seller willing to pay for a 5.55% permanent interest rate lock for buyers able to close by year end! Additional incentives available for use of preferred lender. See listing agent for information.
Property Details
Basic Info
Indoor Feature
Outdoor Feature
Basic Info
Property Type
House
Listing Status
Active
Land Size
809.37 m2
Building Size
417.04 m2
Year Built
2026
Rooms
5 bedroom(s), 5 bathroom(s)
Architecture Style
Other
Num Floors
3
County
Utah
Provider
UtahRealEstate.com
Subdivision
CANYON POINT
Brokerage Office Name
Fieldstone Utah Investors
Brokerage Office Phone
(801) 871-3589
Neighbourhoods
CANYON POINT
Address
6025 N CANYON RIM Rd, Lehi, UT 84048
Nearby Schools
| Type | School name | District name |
|---|---|---|
| High | Skyridge | Not available |
| Not available | Not available | Not available |
| Elementary | Traverse Mountain | Not available |
| Not available | Not available | Not available |
| Middle | Lehi | Not available |
| Not available | Not available | Not available |
| Juniorhigh | Lehi | Not available |
| Not available | Not available | Not available |
Contact Agent
Joshua J Lee
Fieldstone Realty LLC
12896 S Pony Express Rd #400, Draper, UT 84020
Get in touch
Contact Agent
Contact Agent
Email enquiry to Fieldstone Realty LLC
Joshua J Lee
12896 S Pony Express Rd #400, Draper, UT 84020
What's your enquiry about?
By clicking "Submit", you accept our Privacy Policy and acknowledge that as the agent for this property is located overseas, your information may not be handled in accordance with the privacy laws applicable to this website.
Property ID: 110121250747
Original Property ID: 3yd-WFRMLSUT-2196257Data provided by UtahRealEstate.com, MLS #: 2196257
* THIS SERVICE MAY CONTAIN TRANSLATIONS POWERED BY GOOGLE. GOOGLE DISCLAIMS ALL WARRANTIES RELATED TO THE TRANSLATIONS, EXPRESS OR IMPLIED, INCLUDING ANY WARRANTIES OF ACCURACY, RELIABILITY, AND ANY IMPLIED WARRANTIES OF MERCHANTABILITY, FITNESS FOR A PARTICULAR PURPOSE AND NONINFRINGEMENT.
Copyright © 2026 UtahRealEstate.com. All rights reserved. All information provided by the listing agent/broker is deemed reliable but is not guaranteed and should be independently verified.