
603 DIGGES Lane, FORT WASHINGTON, MD 20744
 4
4 4
4|Other
NZD $1,320,533
USD $739,950
Published on: 16 Sep 2026
Last updated on: 22 Sep 2026
Property ID: 110110169078
Translate to English
Residential, FORT WASHINGTON, MD
603 DIGGES Lane, FORT WASHINGTON, MD 20744
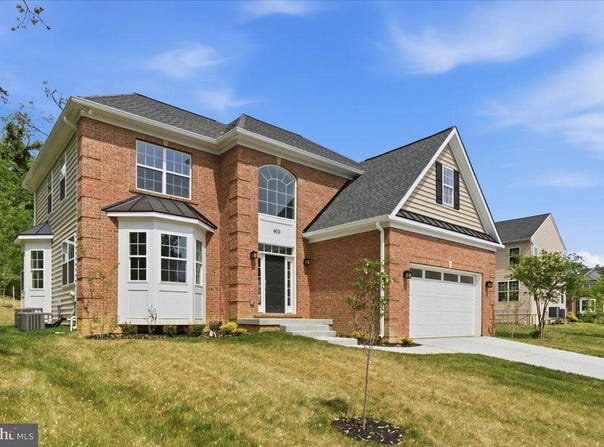
NOW IS YOUR OPPORTUNITY TO MAKE THIS BEAUTIFUL NEW CONSTRUCTION HOME YOURS! Welcome to 603 Digges Lane, where modern living, comfort, and space come together in the desirable Fort Washington community. This impressive Colonial offers 4 bedrooms, 3.5 bathrooms, and a thoughtfully designed layout with room to live, entertain, work, and relax. From the moment you arrive, the attractive brick front, concrete driveway, and attached garage create a welcoming first impression. Inside, you'll find a bright and inviting traditional floor plan designed for today's lifestyle. The heart of the home is the spacious eat-in kitchen, featuring a large center island, stainless steel appliances, ample cabinetry, and a pantry-perfect for everyday meals or gathering with family and friends. Enjoy special occasions in the formal dining room, then unwind in the comfortable living area featuring a cozy fireplace. Upstairs, the spacious primary suite offers a private retreat complete with a walk-in closet and a beautifully appointed bathroom with a stall shower. Additional bedrooms provide plenty of flexibility for family, guests, a home office, or whatever suits your lifestyle. Need even more space? The fully finished basement expands your living options and is ideal for a recreation room, home theater, fitness area, playroom, or entertaining space. With new construction, modern finishes, generous living space, and a NEW PRICE, this home offers an exciting opportunity for today's buyer. Don't miss your chance to see what 603 Digges Lane has to offer. Schedule your private showing today and come imagine yourself at home! Please note that this lot is NOT in the HOA and you have no HOA fees as well as there are no front foot benefit fees attached to this home either!
Property Details
Basic Info
Indoor Feature
Outdoor Feature
Basic Info
Property Type
Other
Listing Status
Active
Land Size
937.66 m2
Building Size
390.19 m2
Year Built
2026
Rooms
4 bedroom(s), 4 bathroom(s)
Architecture Style
Contemporary
Num Floors
3
County
PRINCE GEORGES
Provider
Bright MLS
Subdivision
FORT WASHINGTON
Brokerage Office Name
RE/Max United Real Estate
Brokerage Office Phone
(301) 702-4200
Neighbourhoods
FORT WASHINGTON
Address
603 DIGGES Lane, FORT WASHINGTON, MD 20744
Nearby Schools
| Type | School name | District name |
|---|---|---|
| High | FRIENDLY | Not available |
| Not available | Not available | Not available |
| Middle | ACCOKEEK ACADEMY | Not available |
| Not available | Not available | Not available |
| Juniorhigh | ACCOKEEK ACADEMY | Not available |
| Not available | Not available | Not available |
Contact Agent
Gail E Nyman
RE/MAX United Real Estate
14340 OLD MARLBORO Pike , UPPER MARLBORO, MD 20772
Get in touch
Contact Agent
Contact Agent
Email enquiry to RE/MAX United Real Estate
Gail E Nyman
14340 OLD MARLBORO Pike , UPPER MARLBORO, MD 20772
What's your enquiry about?
By clicking "Submit", you accept our Privacy Policy and acknowledge that as the agent for this property is located overseas, your information may not be handled in accordance with the privacy laws applicable to this website.
Property ID: 110110169078
Original Property ID: 3yd-TRENDPA-MDPG2217188Data provided by Bright MLS, MLS #: MDPG2217188
* THIS SERVICE MAY CONTAIN TRANSLATIONS POWERED BY GOOGLE. GOOGLE DISCLAIMS ALL WARRANTIES RELATED TO THE TRANSLATIONS, EXPRESS OR IMPLIED, INCLUDING ANY WARRANTIES OF ACCURACY, RELIABILITY, AND ANY IMPLIED WARRANTIES OF MERCHANTABILITY, FITNESS FOR A PARTICULAR PURPOSE AND NONINFRINGEMENT.
Copyright © 2026 Bright MLS. All rights reserved. All information provided by the listing agent/broker is deemed reliable but is not guaranteed and should be independently verified.