
603 Madison Ann Drive, La Grange, NC 28551
 5
 4
|House
NZD $823,381
USD $455,000
Published on: 11 Sep 2026
Last updated on: 01 Nov 2026
Property ID: 110110097434
Translate to English
Residential, La Grange, NC
603 Madison Ann Drive, La Grange, NC 28551
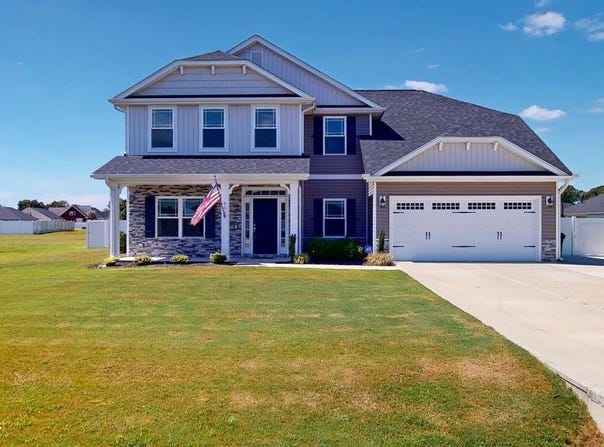
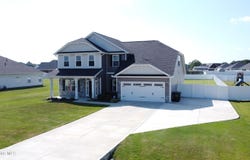
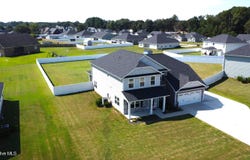
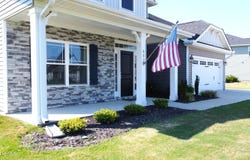
A MUST-SEE! STUNNING 5-Bedroom Home on Half an Acre with NO HOA! Welcome to this GORGEOUS 5-bed, 3.5-bath Home offering over 3,600 sq. ft. of living space on approximately half an acre in the Highly desired Sutton Acres Subdivision! With NO HOA, a Downstairs Primary Suite, Screened Porch, Privacy-Fenced Backyard, and extended parking, this home checks all the boxes! Step inside to a Beautiful Formal Dining room featuring a Tray ceiling and elegant wainscoting. The well-designed Kitchen boasts Granite countertops, Herringbone Tile backsplash, Stainless steel appliances, walk-in pantry, Breakfast bar, and Breakfast nook. The open-concept layout flows seamlessly into the spacious Living room featuring a cozy Gas Log Fireplace--perfect for entertaining family and friends. The HIGHLY DESIRED DOWNSTAIRS PRIMARY SUITE is an impressive 19' x 17', providing plenty of room for a King-size bed and oversized furniture. The private Ensuite Bath features Dual vanities, Soaking tub, separate Tiled walk-in Shower, linen closet, and a LARGE walk-in Closet. A spacious Laundry/Mud Room and Half Bath complete the main level. Upstairs you'll find FOUR additional spacious Bedrooms, all featuring Ceiling Fans, with one having direct access to a Full Bath. There's a second Full bath with Dual Vanities Tub/Shower combo. The Massive Bonus room is the perfect Flex room - Man Cave, Movie room, Office, Studio or a 5th upstairs Bedroom. There's also a convenient Hallway walk-in closet PLUS attic access, providing plenty of additional storage. Step outside to the Screened-in back Porch, the perfect place to enjoy your morning coffee or unwind in the evenings. The extended concrete Patio provides even more outdoor entertaining space, while the FULLY FENCED Backyard is ideal for cookouts, gatherings, and giving kids and pets plenty of room to safely run and play. You'll also love the extended Parking Pad, providing additional space for a Boat, RV, Trailer, or other recreational toys. Highlights include: over 3,600 sq. ft., approximately half-acre lot, 5 bedrooms, 3.5 baths, downstairs Primary suite, 2-car garage, screened Porch, extended Patio, privacy-fenced Backyard, extended Parking Pad, and NO HOA! The PERFECT Multigenerational Home! Conveniently located near Seymour Johnson AFB, Hwy 70, shopping, dining, and local amenities. ASK ABOUT THE 4.99% ASSUMABLE VA LOAN! Space, Privacy, Location, and NO HOA--this exceptional Sutton Acres home is one you DON'T want to miss!
Property Details
Basic Info
Indoor Feature
Outdoor Feature
Basic Info
Property Type
House
Listing Status
Pending
Land Size
2,104.37 m2
Building Size
342.35 m2
Year Built
2023
Rooms
5 bedroom(s), 4 bathroom(s)
Num Floors
2
County
Lenoir
Parcel ID
356614336806
Provider
Hive MLS
Subdivision
Sutton Acres
Brokerage Office Name
Berkshire Hathaway Home Services McMillen & Associates Realty
Brokerage Office Phone
9197789500
Neighbourhoods
Sutton Acres
Address
603 Madison Ann Drive, La Grange, NC 28551
Nearby Schools
| Type | School name | District name |
|---|---|---|
| High | North Lenoir | Not available |
| Not available | Not available | Not available |
| Elementary | La Grange | Not available |
| Middle | Fink | Not available |
| Juniorhigh | Fink | Not available |
Contact Agent
Paul Netchaeff
Berkshire Hathaway Home Services McMillen & Associates Realty
1004 N Berkeley Blvd. , Goldsboro, NC 27534
Get in touch
Contact Agent
Contact Agent
Email enquiry to Berkshire Hathaway Home Services McMillen & Associates Realty
Paul Netchaeff
1004 N Berkeley Blvd. , Goldsboro, NC 27534
What's your enquiry about?
By clicking "Submit", you accept our Privacy Policy and acknowledge that as the agent for this property is located overseas, your information may not be handled in accordance with the privacy laws applicable to this website.
Property ID: 110110097434
Original Property ID: 3yd-HIVEMLSNC-100602431Data provided by Hive MLS, MLS #: 100602431
* THIS SERVICE MAY CONTAIN TRANSLATIONS POWERED BY GOOGLE. GOOGLE DISCLAIMS ALL WARRANTIES RELATED TO THE TRANSLATIONS, EXPRESS OR IMPLIED, INCLUDING ANY WARRANTIES OF ACCURACY, RELIABILITY, AND ANY IMPLIED WARRANTIES OF MERCHANTABILITY, FITNESS FOR A PARTICULAR PURPOSE AND NONINFRINGEMENT.
Copyright © 2026 Hive MLS. All rights reserved. All information provided by the listing agent/broker is deemed reliable but is not guaranteed and should be independently verified.