
605 ANTLER Road, LEWISBERRY, PA 17339
 5
 4
|Other
NZD $1,199,463
USD $669,900
Published on: 27 Oct 2026
Last updated on: 04 Nov 2026
Property ID: 110120802653
Translate to English
Residential, LEWISBERRY, PA
605 ANTLER Road, LEWISBERRY, PA 17339
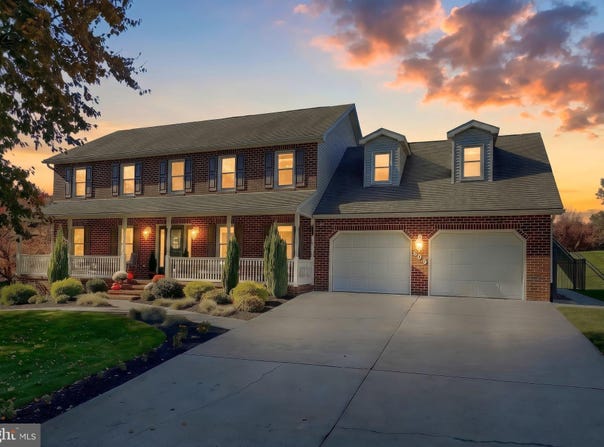
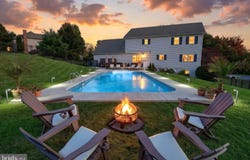
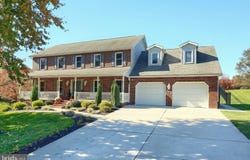
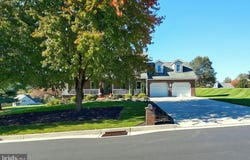
Welcome to Deer Run Estates, one of the area's most established and sought-after neighborhoods. Situated on a picturesque 1-acre lot within the award-winning West Shore School District, this meticulously maintained home offers nearly 4,000 square feet of beautifully finished living space, exceptional upgrades, and outstanding indoor-outdoor entertaining opportunities. Ideally located in Fairview Township, Deer Run Estates is known for its spacious homesites, mature setting, and convenient proximity to Harrisburg, York, major commuter routes, shopping, dining, parks, and everyday amenities. The main level features a spacious and functional layout with a kitchen, dining room, family room, living room, laundry room, and powder room. Engineered Hardwood flooring, updated fixtures and hardware, and crown molding extend throughout both the first and second floors, creating a cohesive and refined feel throughout the home. Upstairs, the expansive primary suite offers a private retreat complete with a walk-in closet, heated floors in the en-suite bath, and a versatile adjoining room currently utilized as a home gym, but could be your private sanctuary . Three additional bedrooms provide generous closet space, while the fully renovated hall bath showcases stylish tile flooring and modern finishes. The finished lower level adds tremendous flexibility with a private exterior entrance that eliminates the need for stairs, creating an ideal in-law suite, guest quarters, or extended living space, with 1 or 2 bedroom flexibility. This level also includes a beautifully updated full bath with a walk-in shower and laundry. This brings the home's total to three full bathrooms and one half bath. Step outside and experience a backyard designed for entertaining. Enjoy summers by the heated saltwater pool, gather with friends on the spacious deck with retractable awning, or dine outdoors on the newly hardscaped patio area. The expansive fenced pool and entertainment area includes three access points, including a double gate large enough for equipment and tractor access. Additional highlights include an oversized two-car garage, whole-house generator, abundant storage throughout, pristine landscaping, and exceptional curb appeal. Surrounded by spacious homesites that provide a sense of privacy and tranquility, this is a rare opportunity to own a truly turnkey home in Deer Run Estates, where peaceful neighborhood living meets exceptional convenience with easy access to the West Shore, downtown Harrisburg, leading employers, recreation, and regional travel corridors.
Property Details
Basic Info
Indoor Feature
Outdoor Feature
Basic Info
Property Type
Other
Listing Status
Active
Land Size
4,087.33 m2
Building Size
374.59 m2
Year Built
1991
Rooms
5 bedroom(s), 4 bathroom(s)
Architecture Style
Colonial
Num Floors
2
County
YORK
Provider
Bright MLS
Subdivision
DEER RUN ESTATES
Brokerage Office Name
Iron Valley Real Estate of York County
Brokerage Office Phone
(717) 316-8777
Neighbourhoods
DEER RUN ESTATES
Address
605 ANTLER Road, LEWISBERRY, PA 17339
Nearby Schools
| Type | School name | District name |
|---|---|---|
| High | RED LAND SENIOR | Not available |
| Not available | Not available | Not available |
| Middle | CROSSROADS | Not available |
| Not available | Not available | Not available |
| Juniorhigh | CROSSROADS | Not available |
| Not available | Not available | Not available |
Contact Agent
John P P Wiga
Iron Valley Real Estate of York County
2641 Carnegie Road , York, PA 17402
Get in touch
Contact Agent
Contact Agent
Email enquiry to Iron Valley Real Estate of York County
John P P Wiga
2641 Carnegie Road , York, PA 17402
What's your enquiry about?
By clicking "Submit", you accept our Privacy Policy and acknowledge that as the agent for this property is located overseas, your information may not be handled in accordance with the privacy laws applicable to this website.
Property ID: 110120802653
Original Property ID: 3yd-TRENDPA-PAYK2113850Data provided by Bright MLS, MLS #: PAYK2113850
* THIS SERVICE MAY CONTAIN TRANSLATIONS POWERED BY GOOGLE. GOOGLE DISCLAIMS ALL WARRANTIES RELATED TO THE TRANSLATIONS, EXPRESS OR IMPLIED, INCLUDING ANY WARRANTIES OF ACCURACY, RELIABILITY, AND ANY IMPLIED WARRANTIES OF MERCHANTABILITY, FITNESS FOR A PARTICULAR PURPOSE AND NONINFRINGEMENT.
Copyright © 2026 Bright MLS. All rights reserved. All information provided by the listing agent/broker is deemed reliable but is not guaranteed and should be independently verified.