
605 GALWAY Lane, STAFFORD, VA 22554
 3
 4
|Townhouse
NZD $737,329
USD $415,000
Published on: 19 Sep 2026
Last updated on: 29 Oct 2026
Property ID: 110110229327
Translate to English
Residential, STAFFORD, VA
605 GALWAY Lane, STAFFORD, VA 22554
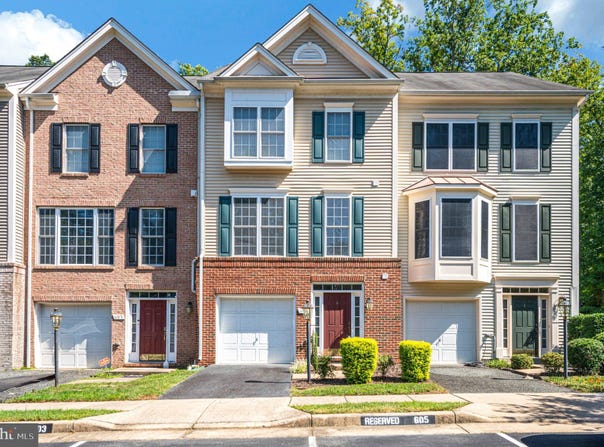
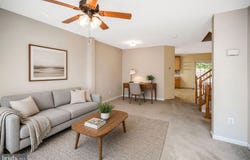
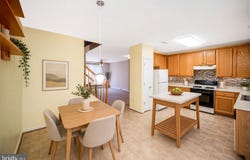
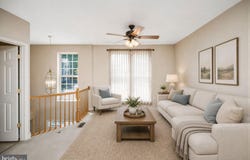
Welcome home to 605 Galway Ln - spacious, move-in ready, and perfectly placed in North Stafford. Tucked at the end of a quiet cul-de-sac in the Azalea Woods community, this brick-front Colonial townhome offers three finished levels of comfortable, flexible living space. Step inside to a traditional floor plan designed for both everyday life and easy entertaining - a bright living room, a country kitchen with table space open to the dining area, and a main-level half bath for guests. Upstairs, the primary suite features a private bath and walk-in closet, joined by two additional bedrooms and a full hall bath. The fully finished, front-entrance lower level adds a generous family room, laundry, and another half bath - ideal for a home office, media room, or guest space. Outdoor living: Step out from the kitchen onto the large deck - perfect for grilling, dining, or simply relaxing at the end of the day. Convenience is at your doorstep with shopping, dining, medical facilities, and everyday necessities just minutes away. Commuters will appreciate the easy access to major commuting routes and transportation options, making travel throughout Stafford, Fredericksburg or Northern Virginia a breeze. Property highlights: 3 bedrooms | 2 full baths + 2 half baths 1,861 finished sq ft (1,406 above grade + 455 below grade); 2,086 total sq ft 3-level interior row/townhouse, built 2004 Fully finished lower level with front entrance 1-car attached garage + driveway (2 total parking spaces) Central A/C with forced-air natural gas heat Kitchen appliances convey (dishwasher, microwave, stove, refrigerator, washer, dryer) Azalea Woods HOA - $119/month (common area maintenance, management, snow removal, trash) Served by Stafford County Public Schools Offered at $415,000 Come see everything this home has to offer! Convenience is at your doorstep with shopping, dining, medical facilities, and everyday necessities just minutes away. Commuters will appreciate the easy access to major commuting routes and transportation options, making travel throughout Stafford, Fredericksburg or Northern Virginia a breeze. With a desirable North Stafford location, generous living space, and a fantastic outdoor entertaining area, located in a cul-de-sac, this townhome offers the perfect combination of comfort and convenience. Come see everything it has to offer!
Property Details
Basic Info
Outdoor Feature
Basic Info
Property Type
Townhouse
Listing Status
Active
Land Size
167.14 m2
Building Size
172.89 m2
Year Built
2004
Rooms
3 bedroom(s), 4 bathroom(s)
Architecture Style
Colonial
Num Floors
3
County
STAFFORD
Provider
Bright MLS
Subdivision
AZALEA WOODS
Brokerage Office Name
Coldwell Banker Elite
Brokerage Office Phone
(540) 659-2141
Neighbourhoods
AZALEA WOODS
Address
605 GALWAY Lane, STAFFORD, VA 22554
Nearby Schools
| Type | School name | District name |
|---|---|---|
| High | BROOKE POINT | Not available |
| Not available | Not available | Not available |
| Elementary | ANTHONY BURNS | Not available |
| Not available | Not available | Not available |
| Middle | STAFFORD | Not available |
| Not available | Not available | Not available |
| Juniorhigh | STAFFORD | Not available |
| Not available | Not available | Not available |
Contact Agent
Tammy A Berfield
Coldwell Banker Elite
4840 SOUTHPOINT Drive , FREDERICKSBURG, VA 22407
Get in touch
Contact Agent
Contact Agent
Email enquiry to Coldwell Banker Elite
Tammy A Berfield
4840 SOUTHPOINT Drive , FREDERICKSBURG, VA 22407
What's your enquiry about?
By clicking "Submit", you accept our Privacy Policy and acknowledge that as the agent for this property is located overseas, your information may not be handled in accordance with the privacy laws applicable to this website.
Property ID: 110110229327
Original Property ID: 3yd-TRENDPA-VAST2054042Data provided by Bright MLS, MLS #: VAST2054042
* THIS SERVICE MAY CONTAIN TRANSLATIONS POWERED BY GOOGLE. GOOGLE DISCLAIMS ALL WARRANTIES RELATED TO THE TRANSLATIONS, EXPRESS OR IMPLIED, INCLUDING ANY WARRANTIES OF ACCURACY, RELIABILITY, AND ANY IMPLIED WARRANTIES OF MERCHANTABILITY, FITNESS FOR A PARTICULAR PURPOSE AND NONINFRINGEMENT.
Copyright © 2026 Bright MLS. All rights reserved. All information provided by the listing agent/broker is deemed reliable but is not guaranteed and should be independently verified.
Similar Properties
These similar properties are shown based on the property type and distance to this listing.