
609 ESKIMO HILL Road, STAFFORD, VA 22554
 4
 3
|House
NZD $977,183
USD $550,000
Published on: 04 Oct 2026
Last updated on: 30 Oct 2026

Property ID: 110120107212
Translate to English
Residential, STAFFORD, VA
609 ESKIMO HILL Road, STAFFORD, VA 22554
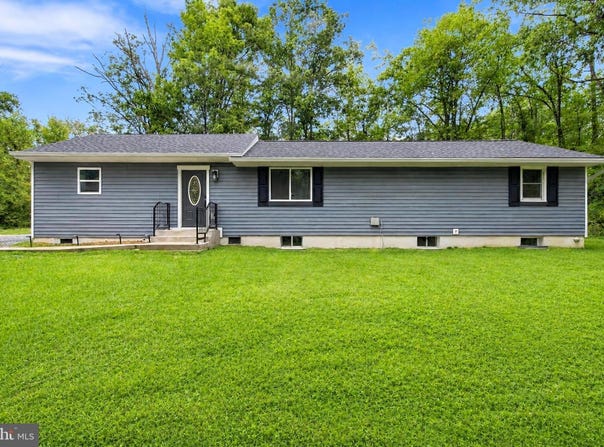
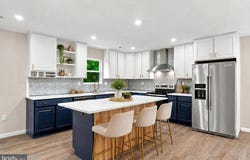
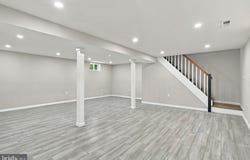
Welcome to 609 Eskimo Hill Road, where extensively remodeled living meets the privacy and freedom of a wooded one-acre setting in Stafford County. Thoughtfully updated in 2022 and offering four bedrooms, three full bathrooms, a finished lower level, and no HOA, this inviting ranch-style home provides the space and flexibility to accommodate everyday living, entertaining, working from home, and overnight guests. Inside, luxury vinyl plank flooring, recessed lighting, and a fresh, cohesive design create a welcoming atmosphere throughout the main level. The open living and dining areas flow naturally into the beautifully remodeled kitchen, where quartz countertops, white cabinetry, a contrasting blue center island, stainless steel appliances, electric cooking, and a modern tile backsplash create a stylish and functional heart of the home. The main-level primary suite offers a peaceful retreat with a walk-in closet and an updated private bath featuring tile flooring and a tiled walk-in shower. Two additional bedrooms and a second renovated full bath complete the main level, providing comfortable accommodations for family, guests, or a private home office. The renovated walk-up lower level expands the home's possibilities with a spacious recreation room, fourth bedroom, third full bath, and unfinished utility and storage space. Whether envisioned as a media room, game room, fitness area, guest retreat, or multigenerational space, this flexible level is ready to adapt to a variety of lifestyles. Outside, the one-acre homesite offers a natural backdrop of mature trees and room to enjoy a quieter, more private setting. A concrete patio and walkway provide space for grilling, outdoor seating, and relaxing beneath the trees, while the detached one-car garage and gravel driveway offer useful parking, workshop, and storage options. The roof and vinyl siding were also replaced in 2022, complementing the home's extensive interior renovation. Offering updated comfort, flexible living space, private acreage, and no HOA, 609 Eskimo Hill Road provides a peaceful Stafford County lifestyle while remaining conveniently located near I-95, major commuter routes, Quantico Marine Corps Base, shopping, dining, and everyday amenities. Some photos have been virtually staged to help illustrate the potential use and layout of the spaces.
Property Details
Basic Info
Outdoor Feature
Basic Info
Property Type
House
Listing Status
Active
Land Size
4,046.86 m2
Building Size
225.10 m2
Year Built
1968
Rooms
4 bedroom(s), 3 bathroom(s)
Architecture Style
Ranch
Num Floors
2
County
STAFFORD
Provider
Bright MLS
Subdivision
NONE AVAILABLE
Brokerage Office Name
EXP REALTY LLC
Brokerage Office Phone
(866) 825-7169
Neighbourhoods
NONE AVAILABLE
Address
609 ESKIMO HILL Road, STAFFORD, VA 22554
Nearby Schools
| Type | School name | District name |
|---|---|---|
| High | STAFFORD | Not available |
| Not available | Not available | Not available |
| Elementary | CONWAY | Not available |
| Not available | Not available | Not available |
| Middle | DREW | Not available |
| Not available | Not available | Not available |
| Juniorhigh | DREW | Not available |
| Not available | Not available | Not available |
Contact Agent
Michael J Gillies
EXP Realty, LLC
800 Corporate Drive unit: 301 , Stafford, VA 22554
Get in touch
Contact Agent
Contact Agent
Email enquiry to EXP Realty, LLC
Michael J Gillies
800 Corporate Drive unit: 301 , Stafford, VA 22554
What's your enquiry about?
By clicking "Submit", you accept our Privacy Policy and acknowledge that as the agent for this property is located overseas, your information may not be handled in accordance with the privacy laws applicable to this website.
Property ID: 110120107212
Original Property ID: 3yd-TRENDPA-VAST2054050Data provided by Bright MLS, MLS #: VAST2054050
* THIS SERVICE MAY CONTAIN TRANSLATIONS POWERED BY GOOGLE. GOOGLE DISCLAIMS ALL WARRANTIES RELATED TO THE TRANSLATIONS, EXPRESS OR IMPLIED, INCLUDING ANY WARRANTIES OF ACCURACY, RELIABILITY, AND ANY IMPLIED WARRANTIES OF MERCHANTABILITY, FITNESS FOR A PARTICULAR PURPOSE AND NONINFRINGEMENT.
Copyright © 2026 Bright MLS. All rights reserved. All information provided by the listing agent/broker is deemed reliable but is not guaranteed and should be independently verified.