
609 KINGSLEY Road SW, VIENNA, VA 22180
 7
 7
|Other
NZD $4,021,571
USD $2,200,000
Published on: 05 Mar 2026
Last updated on: 17 Nov 2026
Property ID: 110106143339
Translate to English
Residential, VIENNA, VA
609 KINGSLEY Road SW, VIENNA, VA 22180
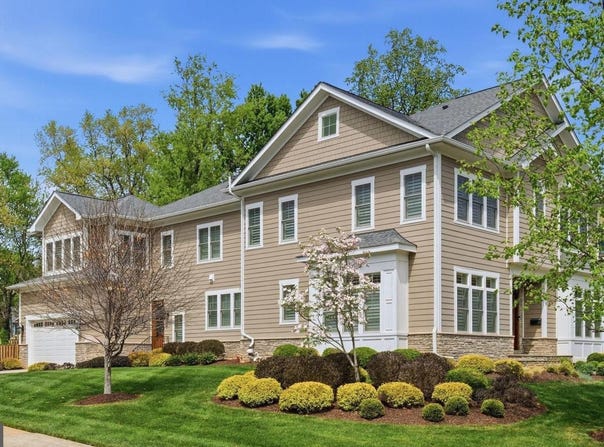
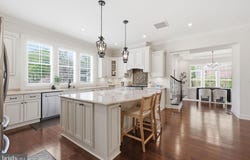
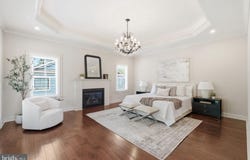
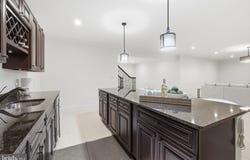
SAVE APPROXIMATELY $1,312.01/MONTH ON YOUR MORTGAGE FOR THE FIRST YEAR! Take advantage of an exclusive 1% temporary interest rate buydown, paid for by EmpowerHome Mortgage! That's approximately $15,744.11 in first-year savings! No cost to the buyer or seller for the buydown. PLUS, ask about our complimentary refinance opportunity! Available to qualified buyers financing through EmpowerHome Mortgage, LLC NMLS# 2018277. Terms and conditions apply. Buyers are free to use any lender. Tucked into one of Vienna's most sought-after neighborhoods, this custom-built home offers something rare: quiet privacy paired with generous, beautifully crafted spaces designed for real living. From the moment you enter the marble-floored foyer with tray ceilings, the home sets a tone of thoughtful design, easy elegance, and a natural flow that makes peaceful mornings and lively gatherings effortless across three finished levels. **Main Level - Designed for Everyday Comfort and Effortless Hosting:** Ten-foot ceilings, rich hardwood floors, and plantation shutters frame light-filled rooms that transition from quiet evenings to large celebrations. The chef's kitchen is the heart of the home, with an oversized island, granite counters, and stainless-steel appliances including a Kucht 6-burner gas range and double wall ovens, creating a gathering place where conversations linger. A sunny breakfast room opens to the rear patio for indoor-outdoor meals, while the family room's coffered ceiling, gas fireplace, and French doors offer a welcoming hub. Formal living and dining rooms (both with tray ceilings) elevate holiday hosting, and the butler's pantry with wine fridge keeps entertaining smooth. A main-level bedroom and mudroom add everyday flexibility. **Upper Level - A Retreat for Rest and Real Life:** Upstairs, 10' ceilings and hardwood floors continue the sense of calm. Behind double doors, the primary suite feels like a private sanctuary with a spacious sitting area, tray ceiling, and gas fireplace. French doors open to a private balcony perfect for fresh air and quiet moments, while a coffee bar with wine fridge and sink makes mornings feel indulgent. The additional bedrooms offer flexibility: an au pair/nanny suite or office with ensuite bath and private staircase, plus three spacious bedrooms (one ensuite and two connected by a Buddy Bath). A separate laundry room adds convenience. **Lower Level - Space to Play, Gather, and Recharge:** With 9' ceilings and ceramic tile flooring, the expansive lower level is built for movie nights, game days, and hosting. The rec room offers space for media, dining, and play, supported by a stylish kitchenette with island seating, under-cabinet lighting, sink, and wine fridge. A bedroom and full bath welcome overnight guests, while the wine room (storage for 300+ bottles) and bonus workout room complete this versatile level. **Outdoor Living - Quiet Moments and Big Celebrations:** The spacious patio extends your living space outdoors, ideal for summer dinners, celebrations, or enjoying the stillness of a tucked-away setting. Mature landscaping and thoughtful hardscaping create a private, inviting backdrop. **Cul-de-Sac Living - A True Neighborhood Experience:** Set on a peaceful cul-de-sac, this home offers a community feel that's hard to find. Kids ride bikes and scooters along the gentle curve of the street, neighbors gather for basketball or baseball games, and afternoons spill into evenings with laughter outside. It's the kind of street where friendships form easily, where parents feel at ease, and where childhood feels a little more like it used to: safe, connected, and full of simple joys. **Location - Peaceful Yet Exceptionally Convenient:** Close to shops, dining, parks, and commuter routes and approximately one mile to the Vienna Metro Station, this exceptional home pairs a serene, tucked-away setting with everyday convenience.
Property Details
Basic Info
Indoor Feature
Outdoor Feature
Basic Info
Property Type
Other
Listing Status
Active
Land Size
1,202.73 m2
Building Size
694.45 m2
Year Built
2017
Rooms
7 bedroom(s), 7 bathroom(s)
Architecture Style
Craftsman
Num Floors
3
County
FAIRFAX
Provider
Bright MLS
Subdivision
VIENNA WOODS
Brokerage Office Name
Keller Williams Realty
Brokerage Office Phone
(703) 679-1700
Neighbourhoods
VIENNA WOODS
Address
609 KINGSLEY Road SW, VIENNA, VA 22180
Nearby Schools
| Type | School name | District name |
|---|---|---|
| High | MADISON | Not available |
| Not available | Not available | Not available |
| Elementary | MARSHALL ROAD | Not available |
| Not available | Not available | Not available |
| Middle | THOREAU | Not available |
| Not available | Not available | Not available |
| Juniorhigh | THOREAU | Not available |
| Not available | Not available | Not available |
Contact Agent
Lisa B Thurston
Keller Williams Realty
11710 Plaza America Drive unit: 710 , Reston, VA 20190
Get in touch
Contact Agent
Contact Agent
Email enquiry to Keller Williams Realty
Lisa B Thurston
11710 Plaza America Drive unit: 710 , Reston, VA 20190
What's your enquiry about?
By clicking "Submit", you accept our Privacy Policy and acknowledge that as the agent for this property is located overseas, your information may not be handled in accordance with the privacy laws applicable to this website.
Property ID: 110106143339
Original Property ID: 3yd-TRENDPA-VAFX2293560Data provided by Bright MLS, MLS #: VAFX2293560
* THIS SERVICE MAY CONTAIN TRANSLATIONS POWERED BY GOOGLE. GOOGLE DISCLAIMS ALL WARRANTIES RELATED TO THE TRANSLATIONS, EXPRESS OR IMPLIED, INCLUDING ANY WARRANTIES OF ACCURACY, RELIABILITY, AND ANY IMPLIED WARRANTIES OF MERCHANTABILITY, FITNESS FOR A PARTICULAR PURPOSE AND NONINFRINGEMENT.
Copyright © 2026 Bright MLS. All rights reserved. All information provided by the listing agent/broker is deemed reliable but is not guaranteed and should be independently verified.
Similar Properties
These similar properties are shown based on the property type and distance to this listing.