
61 Lewis Loop, Greenbrier, AR 72058
 4
 2
|Other
NZD $543,237
USD $305,500
Published on: 15 Oct 2026
Last updated on: 30 Oct 2026
Property ID: 110120556223
Translate to English
Residential, Traditional, Greenbrier, AR
61 Lewis Loop, Greenbrier, AR 72058
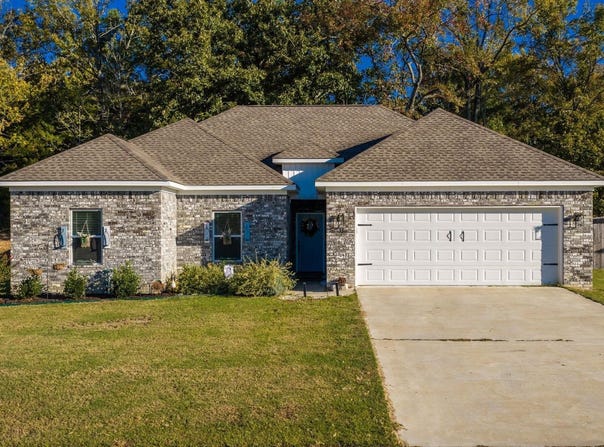
A DREAMYYY home built in 2024 that's ready for YOU! This split floorplan is designed with family in mind, providing ample space for everyone to enjoy. The large open rooms are perfect for entertaining guests or simply relaxing with loved ones. The astonishing kitchen includes stainless steel appliances, gorgeous granite countertops, pendent lighting, and brushed nickel finishes to bring it all together. The dining area next to the kitchen opens up to a covered back porch with a ceiling fan! Enjoy sitting out back and looking out into your private, fenced-in backyard. The primary bathroom includes a custom tiled walk-in shower, jetted tub, and a large closet that provides plenty of storage space. The spacious rooms throughout the home make it easy to create a cozy and inviting atmosphere that is perfect for family gatherings or quiet evenings at home. You'll love the spacious laundry room that is between the primary bedroom and a garage entry drop zone. Washer, dryer, and refrigerator convey. Be sure to view the floor plan and video walkthrough.
Property Details
Basic Info
Indoor Feature
Basic Info
Property Type
Other
Listing Status
Active
Land Size
1,052.18 m2
Building Size
164.25 m2
Year Built
2024
Rooms
4 bedroom(s), 2 bathroom(s)
Architecture Style
Other
Num Floors
1
County
Faulkner
Parcel ID
790-00105-026
Provider
Cooperative Arkansas Realtors Multiple Listing Service
Subdivision
LEWIS COVE
Brokerage Office Name
RE/MAX Elite
Brokerage Office Phone
(501) 291-3841
Neighbourhoods
LEWIS COVE
Address
61 Lewis Loop, Greenbrier, AR 72058
Tax History
| Year | Tax amount | |
|---|---|---|
| 2025 | USD $2140 | NZD $3,805* |
*Converted price in your currency provided by Open Exchange Rates. Exchange rates are subject to continuous change. Neither realestate.co.nz nor its affiliates guarantee that the conversion reflects current conversion rates and are not responsible for any inaccuracies. realestate.co.nz recommends that you independently verify any information before relying on it.
Contact Agent
Tamra McMahon
LPT Realty Conway
2450 N Donaghey , Conway, AR 72032
Get in touch
Contact Agent
Contact Agent
Email enquiry to LPT Realty Conway
Tamra McMahon
2450 N Donaghey , Conway, AR 72032
What's your enquiry about?
By clicking "Submit", you accept our Privacy Policy and acknowledge that as the agent for this property is located overseas, your information may not be handled in accordance with the privacy laws applicable to this website.
Property ID: 110120556223
Original Property ID: 3yd-CARMLS-26041535Data provided by Cooperative Arkansas Realtors Multiple Listing Service, MLS #: 26041535
* THIS SERVICE MAY CONTAIN TRANSLATIONS POWERED BY GOOGLE. GOOGLE DISCLAIMS ALL WARRANTIES RELATED TO THE TRANSLATIONS, EXPRESS OR IMPLIED, INCLUDING ANY WARRANTIES OF ACCURACY, RELIABILITY, AND ANY IMPLIED WARRANTIES OF MERCHANTABILITY, FITNESS FOR A PARTICULAR PURPOSE AND NONINFRINGEMENT.
Copyright © 2026 Cooperative Arkansas Realtors Multiple Listing Service. All rights reserved. All information provided by the listing agent/broker is deemed reliable but is not guaranteed and should be independently verified.