
6105 ECLIPSE Circle, Jacksonville, FL 32258
LATEST
 3
 3
|Townhouse
NZD $603,053
USD $329,900
Published on: 21 Nov 2026
Last updated on: 21 Nov 2026
Property ID: 110121362434
Translate to English
Residential, Jacksonville, FL
6105 ECLIPSE Circle, Jacksonville, FL 32258
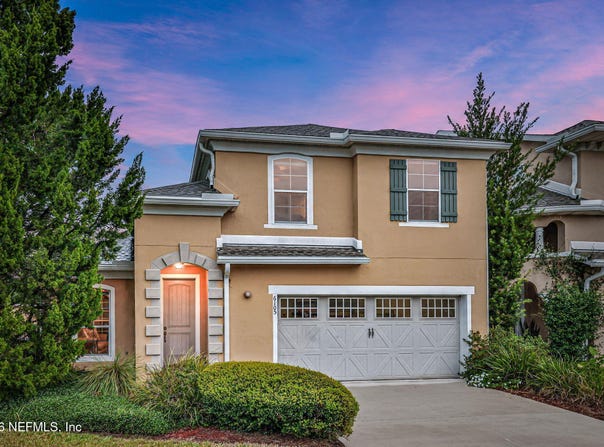
Welcome to 6105 Eclipse Circle, a beautifully upgraded, former model home located in one of the more luxurious townhome communities in Jacksonville's highly desirable Bartram Park area! This stunning 2-story, end-unit townhome offers 3 bedrooms, 3 bathrooms, 2,069 square feet of living space, and an impressive collection of custom upgrades that truly set it apart from the rest. Originally designed as the community's model home, this residence showcases exceptional attention to detail, featuring upgraded lighting throughout, gorgeous high-end custom cabinetry, beautiful granite countertops, a designer tile backsplash, and a built-in wet bar perfect for entertaining. The open-concept living and dining areas flow seamlessly into the kitchen, creating an inviting atmosphere for everyday living and hosting guests. Beautiful tile flooring extends throughout the entire first floor, adding both elegance and durability. Upstairs, the spacious primary suite offers a relaxing retreat with a luxurious ensuite bathroom featuring a walk-in shower, separate soaking tub, and generous closet space. Two additional bedrooms and a versatile loft provide plenty of flexibility for guests, a home office, or additional living space. One of the home's standout features is its desirable **end-unit location**, offering an oversized lanai and extended paver patio that provide more outdoor living and entertaining space than many of the interior units. Whether enjoying your morning coffee or hosting friends and family, this outdoor space is a wonderful extension of the home. A spacious 2-car garage and an HVAC system that's only 11 months old add even more value and peace of mind. Enjoy resort-style community amenities, including a beautiful swimming pool, fitness center, and clubhouse available for gatherings and events. **Low HOA fees and NO CDD fees** make this luxury townhome an exceptional value! Location is everything, and this home delivers! Conveniently situated just minutes from Durbin Town Center's shopping, dining, and entertainment, with easy access to I-95, Old St. Augustine Road, and Jacksonville's major employment centers, everything you need is within reach. Former model home. Premium end-unit location. Beautiful custom upgrades. Low HOA. No CDD fees. This is an incredible opportunity to enjoy elevated townhome living in one of Bartram Park's most desirable communities. This home truly shows like a model! Schedule your private showing today!
Property Details
Basic Info
Indoor Feature
Outdoor Feature
Basic Info
Property Type
Townhouse
Listing Status
Active
Land Size
323.75 m2
Building Size
192.22 m2
Year Built
2006
Rooms
3 bedroom(s), 3 bathroom(s)
Architecture Style
Other
Num Floors
2
County
Duval
Parcel ID
1587675008
Provider
realMLS
Subdivision
Sumerlin
Brokerage Office Name
Keller Williams St Johns
Brokerage Office Phone
(904) 607-6830
Neighbourhoods
Sumerlin
Address
6105 ECLIPSE Circle, Jacksonville, FL 32258
Tax History
| Year | Tax amount | |
|---|---|---|
| 2025 | USD $3281 | NZD $5,998* |
*Converted price in your currency provided by Open Exchange Rates. Exchange rates are subject to continuous change. Neither realestate.co.nz nor its affiliates guarantee that the conversion reflects current conversion rates and are not responsible for any inaccuracies. realestate.co.nz recommends that you independently verify any information before relying on it.
Contact Agent
JORDAN MAY
KELLER WILLIAMS ST JOHNS
45 Durbin Pavillion Dr Suite 101, St Johns, FL 32259
Get in touch
Contact Agent
Contact Agent
Email enquiry to KELLER WILLIAMS ST JOHNS
JORDAN MAY
45 Durbin Pavillion Dr Suite 101, St Johns, FL 32259
What's your enquiry about?
By clicking "Submit", you accept our Privacy Policy and acknowledge that as the agent for this property is located overseas, your information may not be handled in accordance with the privacy laws applicable to this website.
Property ID: 110121362434
Original Property ID: 3yd-NEFMLS-2174302Data provided by realMLS, MLS #: 2174302
* THIS SERVICE MAY CONTAIN TRANSLATIONS POWERED BY GOOGLE. GOOGLE DISCLAIMS ALL WARRANTIES RELATED TO THE TRANSLATIONS, EXPRESS OR IMPLIED, INCLUDING ANY WARRANTIES OF ACCURACY, RELIABILITY, AND ANY IMPLIED WARRANTIES OF MERCHANTABILITY, FITNESS FOR A PARTICULAR PURPOSE AND NONINFRINGEMENT.
Copyright © 2026 realMLS. All rights reserved. All information provided by the listing agent/broker is deemed reliable but is not guaranteed and should be independently verified.
Similar Properties
These similar properties are shown based on the property type and distance to this listing.