
621 US-62, Ash Flat, AR 72513
 4
 3
|Other
NZD $643,276
USD $359,900
Published on: 20 Oct 2026
Last updated on: 03 Nov 2026
Property ID: 110120649136
Translate to English
Residential, Traditional, Ash Flat, AR
621 US-62, Ash Flat, AR 72513
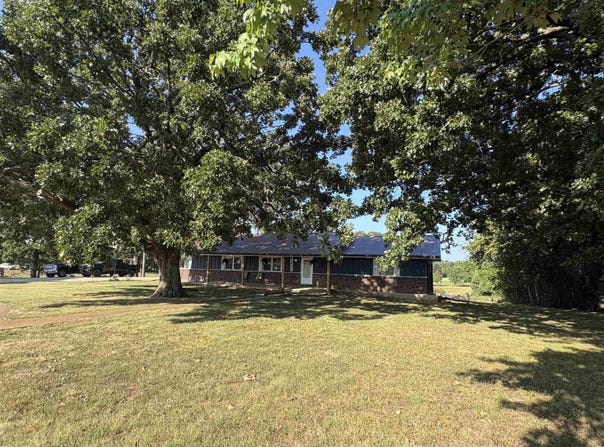
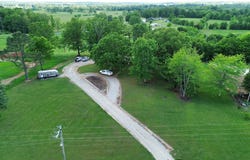
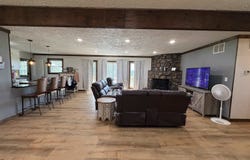
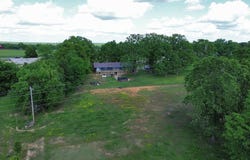
Set on 3.58+/- acres in a scenic Ozarks setting, this spacious 4-bedroom, 3-bath home offers 3,160+/- sq. ft. of flexible living space, a fenced backyard, and room to spread out. The bright main level features an open living, dining, and kitchen area with durable vinyl plank flooring, warm wood trim, a gas-log fireplace, abundant cabinet space, a pantry, and stainless steel appliances. Sliding doors open to the back porch-an inviting spot to relax or entertain. The main level includes 3 bedrooms, 2 bathrooms, and laundry. Downstairs, the 1,456+/- sq. ft. remodeled walk-out basement adds a private primary suite with a walk-in shower, a large second living area, and space for a game room, media room, or hobbies. A bar, utility sink, and access to the above-ground pool make this level especially versatile. Enjoy a large 2-car carport, workshop space, mature trees, city water and sewer, and NEXT fiber-optic internet. With acreage, a fenced yard, a finished walk-out basement, and plenty of room for work, hobbies, or entertaining, this property offers flexible Ozarks living with the convenience!
Property Details
Basic Info
Indoor Feature
Outdoor Feature
Basic Info
Property Type
Other
Listing Status
Active
Land Size
14,487.76 m2
Building Size
297.29 m2
Rooms
4 bedroom(s), 3 bathroom(s)
Architecture Style
Other
Num Floors
1
County
Sharp
Provider
Cooperative Arkansas Realtors Multiple Listing Service
Subdivision
Metes & Bounds
Brokerage Office Name
Coldwell Banker Ozark Real Estate Company
Brokerage Office Phone
(870) 856-3206
Neighbourhoods
Metes & Bounds
Address
621 US-62, Ash Flat, AR 72513
Contact Agent
Jessie Friend
Coldwell Banker Ozark Real Estate Company
3917 Hwy 62/412 , Hardy, AR 72542
Get in touch
Contact Agent
Contact Agent
Email enquiry to Coldwell Banker Ozark Real Estate Company
Jessie Friend
3917 Hwy 62/412 , Hardy, AR 72542
What's your enquiry about?
By clicking "Submit", you accept our Privacy Policy and acknowledge that as the agent for this property is located overseas, your information may not be handled in accordance with the privacy laws applicable to this website.
Property ID: 110120649136
Original Property ID: 3yd-CARMLS-26042153Data provided by Cooperative Arkansas Realtors Multiple Listing Service, MLS #: 26042153
* THIS SERVICE MAY CONTAIN TRANSLATIONS POWERED BY GOOGLE. GOOGLE DISCLAIMS ALL WARRANTIES RELATED TO THE TRANSLATIONS, EXPRESS OR IMPLIED, INCLUDING ANY WARRANTIES OF ACCURACY, RELIABILITY, AND ANY IMPLIED WARRANTIES OF MERCHANTABILITY, FITNESS FOR A PARTICULAR PURPOSE AND NONINFRINGEMENT.
Copyright © 2026 Cooperative Arkansas Realtors Multiple Listing Service. All rights reserved. All information provided by the listing agent/broker is deemed reliable but is not guaranteed and should be independently verified.